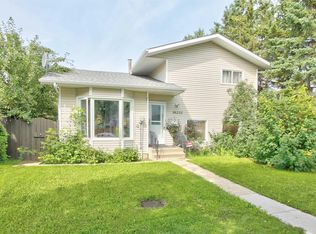
Beautiful Beaumaris living begins in this spacious, well-kept family home with an open-concept design and room for everyone. The professionally renovated main floor offers a huge great room, den with built-in desks and shelving, living room, half bath and convenient laundry area. The sunny kitchen features tile flooring, custom cabinetry, ceramic backsplash, under-cabinet lighting, black appliances, built-in pantry and an oversized island with eating bar. Vaulted ceilings and custom tilework enhance the dining nook, while the family room welcomes you with hardwood flooring, a gas fireplace and built-in TV cabinet. Upstairs, the generous primary suite includes a built-in vanity, walk-in closet and 3-piece ensuite, joined by two additional bedrooms and a 4-piece bath. The finished basement adds a rec room, fourth bedroom, 4-piece bath and storage. Enjoy the large private yard, deck, shed and double attached garage, all close to transit and major amenities.
For sale
C$429,900
9811 158th Ave NW, Edmonton, AB T5X 4V3
4beds
1,964sqft
Single Family Residence
Built in 1983
5,859 Square Feet Lot
$-- Zestimate®
C$219/sqft
C$-- HOA
What's special
Spacious well-kept family homeOpen-concept designProfessionally renovated main floorHuge great roomSunny kitchenTile flooringCustom cabinetry
- 1 day |
- 55 |
- 5 |
Zillow last checked:
Listing updated:
Listed by:
Shawntelle Coan,
REMAX River City
Source: RAE,MLS®#: E4503453
Facts & features
Interior
Bedrooms & bathrooms
- Bedrooms: 4
- Bathrooms: 4
- Full bathrooms: 3
- 1/2 bathrooms: 1
Primary bedroom
- Level: Upper
Family room
- Level: Main
- Area: 271.32
- Dimensions: 13.3 x 20.4
Heating
- Forced Air-1, Natural Gas
Cooling
- Air Conditioner, Air Conditioning-Central
Appliances
- Included: Dishwasher-Built-In, Dryer, Microwave Hood Fan, Refrigerator, Electric Stove, Washer
Features
- Ceiling 10 ft., Vacuum System Attachments, Vacuum Systems
- Flooring: Hardwood, Linoleum
- Basement: Full, Finished
Interior area
- Total structure area: 1,964
- Total interior livable area: 1,964 sqft
Video & virtual tour
Property
Parking
- Total spaces: 2
- Parking features: Double Garage Attached, Garage Control, Garage Opener
- Attached garage spaces: 2
Features
- Levels: 2 Storey,3
- Patio & porch: Deck
- Exterior features: Landscaped
- Fencing: Fenced
Lot
- Size: 5,859 Square Feet
- Features: Flat Site, Landscaped
Details
- Additional structures: Storage Shed
Construction
Type & style
- Home type: SingleFamily
- Property subtype: Single Family Residence
Materials
- Foundation: Concrete Perimeter
- Roof: Asphalt
Condition
- Year built: 1983
Community & HOA
Community
- Features: Ceiling 10 ft., Deck
Location
- Region: Edmonton
Financial & listing details
- Price per square foot: C$219/sqft
- Date on market: 8/12/2026
- Ownership: Private
Price history
Price history is unavailable.
Public tax history
Tax history is unavailable.
Climate risks
Neighborhood: Castle Downs
Nearby schools
GreatSchools rating
No schools nearby
We couldn't find any schools near this home.
- C$---- bd-- ba-- sqft17116-17104 100th St NW #17138, Edmonton, AB T5X4E1Off Market
- C$---- bd-- ba-- sqft17118-17104 100th St NW #17138, Edmonton, AB T5X4E1Off Market
- C$---- bd-- ba-- sqft17132-17104 100th St NW #17138, Edmonton, AB T5X4E1Off Market
- C$---- bd-- ba-- sqft17120-17104 100th St NW #17138, Edmonton, AB T5X4E1Off Market
- C$---- bd-- ba-- sqft17128-17104 100th St NW #17138, Edmonton, AB T5X4E1Off Market
- C$---- bd-- ba-- sqft17134-17104 100th St NW #17138, Edmonton, AB T5X4E1Off Market
- C$---- bd-- ba-- sqft17124-17104 100th St NW #17138, Edmonton, AB T5X4E1Off Market
- C$---- bd-- ba-- sqft17110-17104 100th St NW #17138, Edmonton, AB T5X4E1Off Market
Similar homes
- C$460,0004 bd4 ba2k sqft11139 157th Ave NW, Edmonton, AB T5X 4V1For Sale
 MLS ID #E4503298, Nik Wolch, RE/MAX Excellence. RAE
 - C$369,9003 bd3 ba1k sqft16232 100th St NW, Edmonton, AB T5X 4R7For Sale
 MLS ID #E4503157, Steve P Kehoe, 2% Realty Pro. RAE
 - C$450,0003 bd3 ba1.1k sqft17312 105th St NW, Edmonton, AB T5X 3H4For Sale
 MLS ID #E4503526, Lindsay S Parsons, Liv Real Estate. RAE
 - C$425,0004 bd3 ba1.2k sqft11415 149th Ave NW, Edmonton, AB T5X 1B9For Sale
 MLS ID #E4502841, Kelly O'Connor, RE/MAX Elite. RAE
 - C$437,0004 bd3 ba1.1k sqft9223 172nd Ave NW, Edmonton, AB T5Z 2N3For SaleMLS ID #E4502725, Amita Austin, MaxWell Challenge Realty. RAE
- C$454,9004 bd3 ba1.6k sqft9536 151st Ave NW, Edmonton, AB T5E 2R3For SaleMLS ID #E4502242, Devin B Gray, Exp Realty. RAE
- C$380,0003 bd2 ba1k sqft17132 96th St NW, Edmonton, AB T5Z 1Z6For SaleMLS ID #E4503575, Marcie L Bull, Royal Lepage Premier Real Estate. RAE
- C$419,9004 bd3 ba1.1k sqft7912 154th Ave NW, Edmonton, AB T5Z 2Z2For SaleMLS ID #E4502093, Ray Elwenni, Royal Lepage Arteam Realty. RAE
- C$409,9004 bd3 ba1.1k sqft7704 152b Ave NW, Edmonton, AB T5C 3M5For SaleMLS ID #E4502454, Jamal Taha, Real Broker. RAE
- C$399,0004 bd3 ba1.2k sqft16608 109th St NW, Edmonton, AB T5X 1W9For SaleMLS ID #E4501658, Pia Liberty Velasco, REMAX River City. RAE
- C$425,0005 bd2 ba1.1k sqft9528 151st Ave NW, Edmonton, AB T5E 2R3For SaleMLS ID #E4493185, Keith Halabi, Real Broker. RAE
- C$489,6005 bd3 ba1.1k sqft7823 148th Ave NW, Edmonton, AB T5C 2T8For SaleMLS ID #E4503273, Sanbir Aneja, Century 21 Signature Realty. RAE
- C$409,9004 bd3 ba1.1k sqft9315 168th Ave NW, Edmonton, AB T5Z 1Y1For SaleMLS ID #E4498386, Christina Bieniek, RE/MAX Real Estate. RAE
- C$429,9005 bd2 ba994 sqft9315 151st Ave NW, Edmonton, AB T5E 2R1For SaleMLS ID #E4498337, Dennis Aquino, Sterling Real Estate. RAE
- C$450,0004 bd3 ba1.1k sqft8835 152b Ave NW, Edmonton, AB T5E 6G2For SaleMLS ID #E4492711, Tim T Ammar, Homes & Gardens Real Estate Limited. RAE
- C$459,9004 bd4 ba1.3k sqft8923 173rd Ave NW, Edmonton, AB T5Z 3W6For SaleMLS ID #E4501880, Vincenzo C Fiacco, RE/MAX Excellence. RAE
- C$425,0004 bd2 ba1.1k sqft13807 92nd St NW, Edmonton, AB T5E 3S1For SaleMLS ID #E4492509, Sergio Maione, RE/MAX Elite. RAE
- C$469,9004 bd2 ba1k sqft16531 116th St NW, Edmonton, AB T5X 4B2For SaleMLS ID #E4501539, Jordan Clarke, The Foundry Real Estate Company Ltd. RAE
- C$429,9005 bd3 ba1.2k sqft16215 114th St NW, Edmonton, AB T5X 2L9For SaleMLS ID #E4494607, Ahmed Elkadry, RE/MAX Elite. RAE
- C$490,0004 bd3 ba1.5k sqft9312 151st Ave NW, Edmonton, AB T5E 2P9For SaleMLS ID #E4498519, Ray Elwenni, Royal Lepage Arteam Realty. RAE
