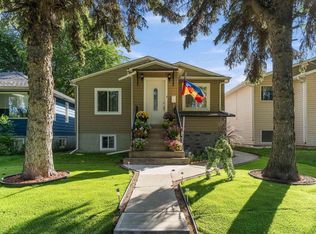
Location, Location, Location! The Number 1 Rule of Real Estate! This home offers it all! Welcome to this solid 3-bedroom bungalow tucked into the heart of Woodcroft, one of Edmonton's most mature and desirable communities. Sitting directly across from schools and Westmount Mall, with quick access to Groat Road, the Yellowhead Trail, downtown Edmonton's city centre, and the scenic River Valley trail system, this unbeatable location has everything within reach. Step outside to your own private oasis: a beautifully landscaped, tranquil backyard complete with a soothing water fountain, offering a peaceful retreat in the middle of the city, and a single detached garage. Inside, you'll find original wood trim and doors, newer shingles (2014), and updated main-level windows. This is a fantastic opportunity for a young family or savvy investor to add their own personal touch and TLC, to a solid built home, in a great location, with a beautiful backyard!
For sale
C$449,900
11708 135th St NW, Edmonton, AB T5M 1L3
4beds
1,155sqft
Single Family Residence
Built in 1955
7,222 Square Feet Lot
$-- Zestimate®
C$389/sqft
C$-- HOA
What's special
Private oasisBeautifully landscaped tranquil backyardSoothing water fountainSingle detached garageUpdated main-level windows
- 15 days
- 17
- 0
Zillow last checked:
Listing updated:
Listed by:
Murray Zelinski,
MaxWell Progressive
Source: RAE,MLS®#: E4507203
Facts & features
Interior
Bedrooms & bathrooms
- Bedrooms: 4
- Bathrooms: 2
- Full bathrooms: 2
Primary bedroom
- Level: Main
Heating
- Forced Air-1, Natural Gas
Appliances
- Included: Dishwasher-Built-In, Dryer, Freezer, Refrigerator, Electric Stove, Washer, Second Refrigerator
Features
- No Animal Home, No Smoking Home
- Flooring: Carpet, Ceramic Tile, Linoleum
- Basement: Full, Finished
Interior area
- Total structure area: 1,155
- Total interior livable area: 1,155 sqft
Video & virtual tour
Property
Parking
- Total spaces: 1
- Parking features: Rear Drive Access, Single Garage Detached
- Garage spaces: 1
- Has uncovered spaces: Yes
Features
- Levels: 2
- Patio & porch: Deck
- Exterior features: Landscaped, Playground Nearby
- Pool features: Community, Public Swimming Pool
- Fencing: Fenced
Lot
- Size: 7,222 Square Feet
- Features: Flat Site, Near Golf Course, Landscaped, Playground Nearby, Near Public Transit, Schools, Shopping Nearby, Ski Hill Nearby, Golf Nearby, Public Transportation
- Residential vegetation: Fruit Trees/Shrubs
Construction
Type & style
- Home type: SingleFamily
- Architectural style: Raised Bungalow
- Property subtype: Single Family Residence
Materials
- Foundation: Concrete Perimeter
- Roof: Asphalt
Condition
- Year built: 1955
Community & HOA
Community
- Features: Deck, No Animal Home, No Smoking Home
Location
- Region: Edmonton
Financial & listing details
- Price per square foot: C$389/sqft
- Date on market: 9/4/2026
- Ownership: Probate
Price history
Price history is unavailable.
Public tax history
Tax history is unavailable.
Climate risks
Neighborhood: Woodcroft
Nearby schools
GreatSchools rating
No schools nearby
We couldn't find any schools near this home.

Similar homes
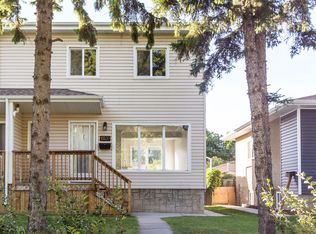
- C$349,9004 bd2 ba944 sqft12115 141st St NW, Edmonton, AB T5L 2G1For Sale
 MLS ID #E4508079, Dwight C Jones, RE/MAX Excellence. RAE
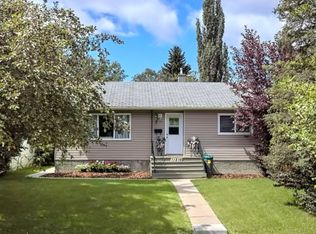
 - C$430,0004 bd2 ba980 sqft11911 70th St NW, Edmonton, AB T5B 1V1For Sale
 MLS ID #E4508318, Tony C Osarenkhoe, Exp Realty. RAE
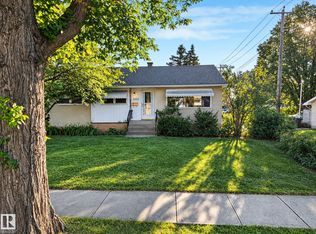
 - C$449,0004 bd2 ba900 sqft9716 162nd St NW, Edmonton, AB T5P 3K9For Sale
 MLS ID #E4503998, . Amandeep Singh, Sterling Real Estate. RAE
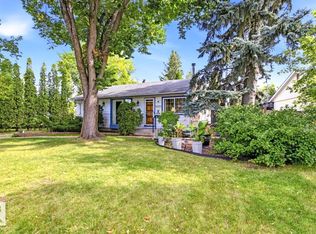
 - C$484,9003 bd2 ba924 sqft10935 127th St NW, Edmonton, AB T5M 0S8For Sale
 MLS ID #E4505030, Jacob Johnson, RE/MAX Excellence. RAE
