Welcome to this beautifully maintained bungalow, ideally situated on a 50' x 150' corner lot offering excellent potential for future development. The home features 2 bedrooms, 1 bathroom, hardwood flooring, and a finished basement providing additional living and recreational space. The home features a newer hot water tank and newer shingles, while the high-efficiency furnace provides reliable heating and comfort. Enjoy an amazing location in a quiet, family-friendly neighbourhood, conveniently located near schools, parks, and all essential amenities, with easy access to public transit. The spacious corner lot features a beautifully landscaped and meticulously maintained lawn, offering plenty of outdoor space for relaxing, entertaining, and enjoying the surrounding greenery. With its generous lot size and prominent corner location, this property presents exciting possibilities for future development while offering a comfortable and well-maintained home in a desirable location.
For sale
C$427,000
12203 126th St NW, Edmonton, AB T5L 0W9
2beds
764sqft
Single Family Residence
Built in 1950
7,479 Square Feet Lot
$-- Zestimate®
C$559/sqft
C$-- HOA
What's special
Beautifully maintained bungalowHardwood flooringSpacious corner lot
- 48 days
- 6
- 0
Zillow last checked:
Listing updated:
Listed by:
Sean Bourgeault,
REMAX River City
Source: RAE,MLS®#: E4503448
Facts & features
Interior
Bedrooms & bathrooms
- Bedrooms: 2
- Bathrooms: 1
- Full bathrooms: 1
Primary bedroom
- Level: Main
Heating
- Forced Air-1, Natural Gas
Appliances
- Included: Portable Dishwasher, Dryer, Exhaust Fan, Refrigerator, Electric Stove, Washer
Features
- No Animal Home
- Flooring: Ceramic Tile, Hardwood
- Windows: Window Coverings
- Basement: Full, Finished
Interior area
- Total structure area: 764
- Total interior livable area: 764.35 sqft
Property
Parking
- Total spaces: 1
- Parking features: Single Garage Detached
- Garage spaces: 1
Features
- Levels: 2
- Patio & porch: Patio
- Exterior features: Playground Nearby
- Fencing: Partial,Partially Fenced
Lot
- Size: 7,479 Square Feet
- Dimensions: 50 x 150
- Features: Corner Lot, Playground Nearby, Near Public Transit, See Remarks, Public Transportation
Construction
Type & style
- Home type: SingleFamily
- Architectural style: Bungalow
- Property subtype: Single Family Residence
Materials
- Foundation: Concrete Perimeter
- Roof: Asphalt
Condition
- Year built: 1950
Community & HOA
Community
- Features: No Animal Home, Patio, Natural Gas BBQ Hookup
- Security: Smoke Detector(s), Detectors Smoke
Location
- Region: Edmonton
Financial & listing details
- Price per square foot: C$559/sqft
- Date on market: 8/12/2026
- Ownership: Private
Price history
Price history is unavailable.
Public tax history
Tax history is unavailable.
Climate risks
Neighborhood: Prince Charles
Nearby schools
GreatSchools rating
No schools nearby
We couldn't find any schools near this home.
- C$--1 bd1 ba400 sqft12224 126th St NW #BE40EE484, Edmonton, AB T5L0W8Off Market
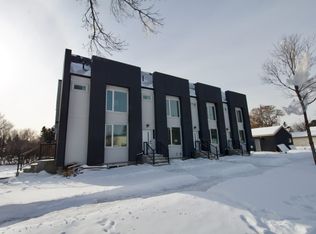
- C$--3 bd3 ba1.4k sqft12224 126th St NW #8C5901785, Edmonton, AB T5L0W8Off Market
- C$--3 bd3 ba1.4k sqft12224 126th St NW #485542976, Edmonton, AB T5L0W8Off Market
- C$--1 bd1 ba400 sqft12224 126th St NW #7CAC34321, Edmonton, AB T5L0W8Off Market
Similar homes
- C$445,0003 bd2 ba889 sqft11308 123rd St NW, Edmonton, AB T5M 0E9For Sale
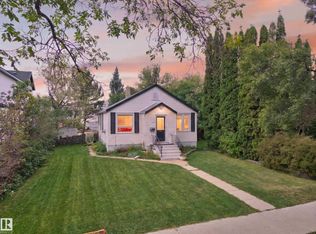 MLS ID #E4509163, Brice J Laidler, Black Sheep Realty. RAE
 - C$419,9003 bd2 ba979 sqft11623 123rd St NW, Edmonton, AB T5M 0G7For Sale
 MLS ID #E4506914, Carrie A Banham-Posty, RE/MAX Excellence. RAE
 - C$385,0003 bd2 ba790 sqft12938 123rd St NW, Edmonton, AB T5L 0J5For Sale
 MLS ID #E4507642, Arpit Gupta, MaxWell Devonshire Realty. RAE
 - C$334,9004 bd2 ba915 sqft12229 88th St NW, Edmonton, AB T5B 3S7For Sale
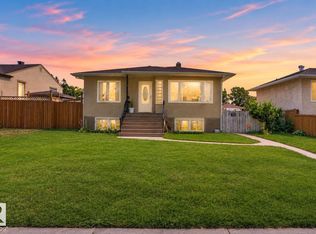 MLS ID #E4510901, Nav Sangha, Exp Realty. RAE
