Welcome to this solidly built 1966 bungalow offering 1195 sq. ft. of main floor living space, classic character, and plenty of potential to make it your own. This well maintained home features a bright living room with vaulted ceilings, with a cozy wood burning fireplace. The main floor offers 3 bedroom, and 2 bathrooms along with functional kitchen and comfortable living spaces. Newer windows and air conditioning, fascia and soffits and single attached garage. Fully finished basement offers additional living space, sauna perfect for relaxing. Step outside and enjoy large mature yard surrounded by established trees, apple tree, raised gardens and a abundance or perennials. The covered Patio area provides a wonderful space for entertaining. This is dated but solid built home with lots of potential in a established area on a quiet street.
For sale
C$409,000
9311 68th St NW, Edmonton, AB T6B 1S9
3beds
1,194sqft
Single Family Residence
Built in 1966
-- sqft lot
$-- Zestimate®
C$342/sqft
C$-- HOA
What's special
Cozy wood burning fireplaceFunctional kitchenComfortable living spacesNewer windowsAir conditioningSingle attached garageSauna perfect for relaxing
- 7 days
- 47
- 5
Zillow last checked:
Listing updated:
Listed by:
Debbie Swiniarski,
Homes & Gardens Real Estate Limited
Source: RAE,MLS®#: E4508279
Facts & features
Interior
Bedrooms & bathrooms
- Bedrooms: 3
- Bathrooms: 3
- Full bathrooms: 2
- 1/2 bathrooms: 1
Primary bedroom
- Level: Main
Heating
- Forced Air-1, Natural Gas
Cooling
- Air Conditioner-Window
Appliances
- Included: Dryer, Freezer, Electric Stove, Washer, Second Refrigerator
Features
- No Animal Home, No Smoking Home, Vaulted Ceiling(s)
- Flooring: Carpet, Linoleum
- Windows: Window Coverings
- Basement: Full, Finished
- Fireplace features: Wood Burning
Interior area
- Total structure area: 1,194
- Total interior livable area: 1,194 sqft
Property
Parking
- Total spaces: 1
- Parking features: Single Garage Attached, Garage Opener
- Attached garage spaces: 1
Features
- Levels: 2
- Patio & porch: Patio
- Fencing: Fenced
Lot
- Features: Flat Site, Near Public Transit, Schools, Public Transportation
- Residential vegetation: Fruit Trees/Shrubs
Construction
Type & style
- Home type: SingleFamily
- Architectural style: Bungalow
- Property subtype: Single Family Residence
Materials
- Foundation: Wood
- Roof: Asphalt
Condition
- Year built: 1966
Community & HOA
Community
- Features: No Animal Home, No Smoking Home, Patio, Vaulted Ceiling
Location
- Region: Edmonton
Financial & listing details
- Price per square foot: C$342/sqft
- Date on market: 9/11/2026
- Ownership: Private
Price history
Price history is unavailable.
Public tax history
Tax history is unavailable.
Climate risks
Neighborhood: Ottewell
Nearby schools
GreatSchools rating
No schools nearby
We couldn't find any schools near this home.

Similar homes
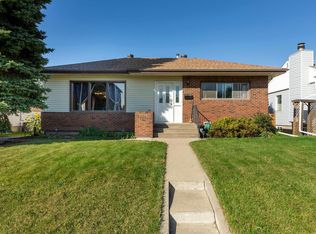
- C$425,0003 bd2 ba919 sqft7312 82nd St NW, Edmonton, AB T6C 2X1For Sale
 MLS ID #E4508180, Barbara D Scott, Schmidt Realty Group Inc. RAE
 - C$444,0005 bd2 ba1.2k sqft6348 34a Ave NW, Edmonton, AB T6L 1E4For Sale
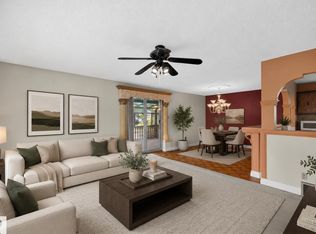 MLS ID #E4509418, John Percia, Sable Realty. RAE
 - C$399,9005 bd2 ba1.3k sqft12211 85th St NW, Edmonton, AB T5B 3G8For Sale
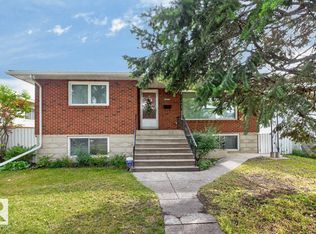 MLS ID #E4507946, Trina P Hodges, RE/MAX Excellence. RAE
 - C$414,9003 bd3 ba1.2k sqft3511 73rd St NW, Edmonton, AB T6K 0M2For Sale
 MLS ID #E4502460, Shawntelle Coan, REMAX River City. RAE
