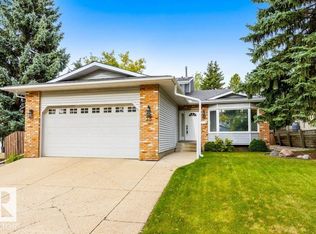
The morning begins the way it always does here with sunlight flooding through south-facing windows, warming the open kitchen where the island is crowded with cereal bowls and half-finished coffee. Mom ducks into the office for one last email and Dad throws in a load of laundry before the walk to school. In the afternoon the back gate swings open onto the park beyond, where trails wind past a playground full of laughter and the dog runs free in the off-leash space. Evenings gather everyone back for dinner and homework at the table and then it's time to wind down in front of the 2 fireplaces. With 4 bedrooms and 2 baths upstairs no one has to share. And when the house finally quiets, the deck holds space to enjoy the last of the sun, the landscaped yard settling into dusk. You relish washing the day away in the primary suite. Weekend Costco trips and dinner out are just a short drive away. Two stories, 2,210 square feet, a double garage for all of it. This is a home built around a life already being lived.
For sale
C$624,900
94 Erin Ridge Dr, Saint Albert, AB T8N 2B8
4beds
2,210sqft
Single Family Residence
Built in 2006
4,768 Square Feet Lot
$-- Zestimate®
C$283/sqft
C$-- HOA
What's special
South-facing windowsOpen kitchenLandscaped yardPrimary suiteDouble garage
- 4 days
- 32
- 7
Zillow last checked:
Listing updated:
Listed by:
Kent Clark,
Blackmore Real Estate
Source: RAE,MLS®#: E4508228
Facts & features
Interior
Bedrooms & bathrooms
- Bedrooms: 4
- Bathrooms: 3
- Full bathrooms: 2
- 1/2 bathrooms: 1
Primary bedroom
- Level: Upper
Family room
- Level: Upper
- Area: 224.4
- Dimensions: 17 x 13.2
Heating
- Forced Air-1, Natural Gas
Cooling
- Air Conditioner
Appliances
- Included: Dishwasher-Built-In, Dryer, Exhaust Fan, Refrigerator, Gas Stove, Washer
Features
- No Smoking Home
- Flooring: Carpet, Ceramic Tile, Hardwood
- Windows: Window Coverings
- Basement: Full, Unfinished
- Fireplace features: Electric
Interior area
- Total structure area: 2,210
- Total interior livable area: 2,210 sqft
Video & virtual tour
Property
Parking
- Total spaces: 2
- Parking features: Double Garage Attached, Garage Control, Garage Opener
- Attached garage spaces: 2
Features
- Levels: 2 Storey,2
- Patio & porch: Deck, Front Porch
- Exterior features: Backs Onto Park/Trees, Playground Nearby
- Pool features: Community, Public Swimming Pool
- Fencing: Fenced
- Has view: Yes
- View description: Ravine View
- Has water view: Yes
- Water view: Ravine View
- Waterfront features: Stream/Pond
Lot
- Size: 4,768 Square Feet
- Features: Backs Onto Park/Trees, Flat Site, Near Golf Course, Picnic Area, Playground Nearby, Near Public Transit, Schools, Shopping Nearby, Golf Nearby, Public Transportation
Construction
Type & style
- Home type: SingleFamily
- Property subtype: Single Family Residence
Materials
- Foundation: Concrete Perimeter
- Roof: Asphalt
Condition
- Year built: 2006
Community & HOA
Community
- Features: Deck, Front Porch, No Smoking Home, Natural Gas BBQ Hookup
Location
- Region: Saint Albert
Financial & listing details
- Price per square foot: C$283/sqft
- Date on market: 9/11/2026
- Ownership: Private
Price history
Price history is unavailable.
Public tax history
Tax history is unavailable.
Climate risks
Neighborhood: Erin Ridge
Nearby schools
GreatSchools rating
No schools nearby
We couldn't find any schools near this home.
- C$--3 bd3 ba1.7k sqft24 Everwood Close #1A, Saint Albert, AB T8N7H1Off Market
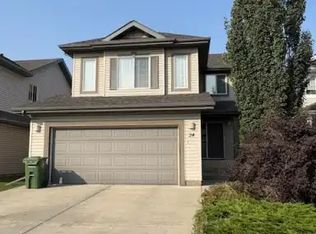
- C$469,9003 bd3 ba1.2k sqft57 A Erin Ridge Dr #18, Saint Albert, AB T8N6G1For Sale
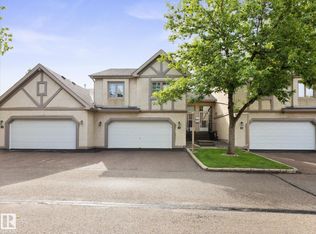
- C$474,8002 bd2 ba1.1k sqft5 Erin Ridge Dr #57A, Saint Albert, AB T8N6G1For Sale

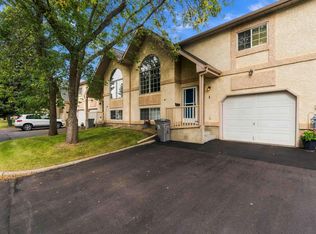
- C$297,9003 bd2 ba936 sqft53 Erin Ridge Dr #4, Saint Albert, AB T8N6A3For Sale
Similar homes
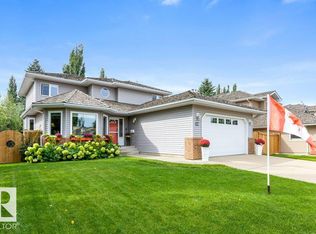
- C$624,9005 bd3 ba2.2k sqft29 Essex Close, Saint Albert, AB T8N 5T1For Sale
 MLS ID #E4507974, Erin L Willman, RE/MAX Elite. RAE
 - C$499,9003 bd3 ba2k sqft25 Welland Cres, Saint Albert, AB T8N 3W3For Sale
 MLS ID #E4508257, Erin L Willman, RE/MAX Elite. RAE
 - C$604,9004 bd4 ba2.1k sqft6 Norfolk Close, Saint Albert, AB T8N 7B8For Sale
 MLS ID #E4501014, Brendan Spackman, Realty Focus. RAE
 - C$575,0004 bd4 ba2.3k sqft82 Acadian Wynd, Fort Saskatchewan, AB T8L 0B7For Sale
 MLS ID #E4508230, Timothy S Baker, RE/MAX Edge Realty. RAE
