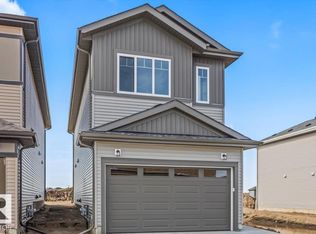
Experience luxury living in this custom-built 2,252 sq. ft. two-storey home located in the prestigious Westpark community of Fort Saskatchewan. The main floor welcomes you with a spacious foyer leading to a stunning white chef’s kitchen featuring a walk-through pantry and high-end finishes. The bright, open-concept living room boasts a cozy fireplace and a large dining area perfect for hosting. Step outside to a west-facing, professionally landscaped backyard oasis, complete with a massive composite deck and elegant glass railings. Upstairs, a sun-drenched front bonus room serves as the ideal family hub. The primary suite is a true retreat, offering a spa-like 5-piece ensuite with double sinks, a soaker tub, and a double-wide shower. Two additional bedrooms and a convenient laundry room complete the upper level. Includes central A/C, an oversized 23'x21' attached garage, and an unfinished basement with tons of potential for your future vision. Steps from the river valley, dog parks, and Highway 21.
For sale
C$629,900
74 Willow Line, Fort Saskatchewan, AB T8L 0W8
3beds
2,252sqft
Single Family Residence
Built in 2019
4,367 Square Feet Lot
$-- Zestimate®
C$280/sqft
C$-- HOA
What's special
Spacious foyerWalk-through pantryHigh-end finishesCozy fireplaceMassive composite deckElegant glass railingsSun-drenched front bonus room
- 5 days
- 12
- 0
Zillow last checked:
Listing updated:
Listed by:
Thomas J Lowe,
Realty Focus,
Seth McLachlan,
Realty Focus
Source: RAE,MLS®#: E4507995
Facts & features
Interior
Bedrooms & bathrooms
- Bedrooms: 3
- Bathrooms: 3
- Full bathrooms: 2
- 1/2 bathrooms: 1
Primary bedroom
- Level: Upper
Heating
- Forced Air-1, Natural Gas
Cooling
- Air Conditioner, Air Conditioning-Central
Appliances
- Included: Dishwasher-Built-In, Dryer, Exhaust Fan, Microwave, Refrigerator, Gas Stove, Washer
Features
- Ceiling 9 ft., Closet Organizers, No Smoking Home
- Flooring: Carpet, Ceramic Tile, Vinyl Plank
- Windows: Window Coverings, Vinyl Windows
- Basement: Full, Unfinished
- Fireplace features: Gas
Interior area
- Total structure area: 2,252
- Total interior livable area: 2,252 sqft
Property
Parking
- Total spaces: 2
- Parking features: Double Garage Attached, Garage Control, Garage Opener
- Attached garage spaces: 2
Features
- Levels: 2 Storey,2
- Patio & porch: Deck, Front Porch
- Exterior features: Landscaped, Playground Nearby, Exterior Walls- 2"x6"
- Fencing: Fenced
Lot
- Size: 4,367 Square Feet
- Features: Flat Site, Near Golf Course, Landscaped, Level, Picnic Area, Playground Nearby, Schools, Shopping Nearby, Golf Nearby
- Topography: Level
- Residential vegetation: Fruit Trees/Shrubs
Details
- Additional structures: Storage Shed
- Other equipment: TV Wall Mount
Construction
Type & style
- Home type: SingleFamily
- Property subtype: Single Family Residence
Materials
- Foundation: Concrete Perimeter
- Roof: Asphalt
Condition
- Year built: 2019
Community & HOA
Community
- Features: Ceiling 9 ft., Closet Organizers, Deck, Exterior Walls- 2"x6", Front Porch, No Smoking Home
Location
- Region: Fort Saskatchewan
Financial & listing details
- Price per square foot: C$280/sqft
- Date on market: 9/10/2026
- Ownership: Private
Price history
Price history is unavailable.
Public tax history
Tax history is unavailable.
Climate risks
Neighborhood: West Park
Nearby schools
GreatSchools rating
No schools nearby
We couldn't find any schools near this home.
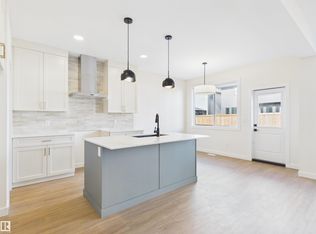
- C$615,9894 bd3 ba2.1k sqft139 Ficus Way, Fort Saskatchewan, AB T8L0Z6For Sale
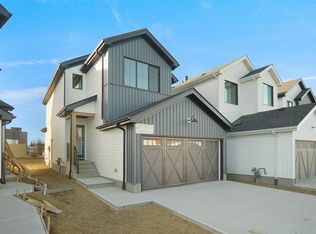
- C$535,4984 bd3 ba1.9k sqft143 Ficus Way, Fort Saskatchewan, AB T8L0Z6For Sale
- C$639,9894 bd3 ba2.1k sqft149 Ficus Way, Fort Saskatchewan, AB T8L0Z6For Sale

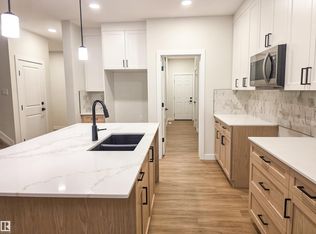
- C$674,9894 bd3 ba2.4k sqft50 Willow Line, Fort Saskatchewan, AB T8L0W8For Sale
Similar homes
- C$575,0004 bd4 ba2.3k sqft82 Acadian Wynd, Fort Saskatchewan, AB T8L 0B7For Sale
 MLS ID #E4508230, Timothy S Baker, RE/MAX Edge Realty. RAE
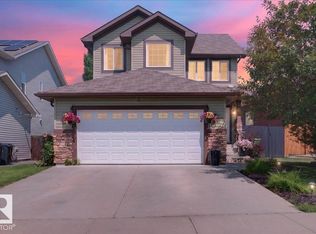
 - C$649,9003 bd4 ba1.9k sqft78 Cranberry Bnd, Fort Saskatchewan, AB T8L 0K4For Sale
 MLS ID #E4505745, Jeff J Johnson, Realty Focus. RAE
 - C$479,9003 bd3 ba1.9k sqft36 Becker Cres, Fort Saskatchewan, AB T8L 0C1For Sale
 MLS ID #E4508174, Alexys Buckley, Century 21 All Stars Realty Ltd. RAE
 - C$549,9003 bd3 ba2k sqft25 Foxtail Rd, Fort Saskatchewan, AB T8L 0Z5For Sale
 MLS ID #E4502272, Timothy S Baker, RE/MAX Edge Realty. RAE
