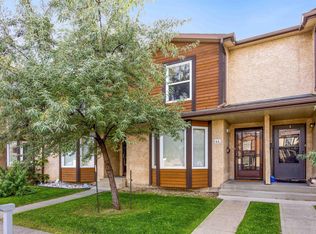
Welcome to Edgewood Village! This inviting 3-bedroom condo offers a great combination of space, comfort and convenience in a quiet community. The main floor features a spacious living room, dining area and kitchen, with a rear door leading to your private deck—an ideal spot to relax or enjoy your morning coffee. Upstairs, you’ll find two comfortable bedrooms and a 4-piece main bathroom. The fully finished lower level adds even more living space with a third bedroom, 3-piece bathroom with laundry, and a welcoming family room featuring a corner gas fireplace. You’ll also appreciate direct access to the attached single garage, plus a newer washer and dryer and high-efficiency furnace. A fantastic opportunity for first-time buyers, or anyone looking for comfortable low-maintenance living!
For sale
C$297,900
53 Erin Ridge Dr #4, Saint Albert, AB T8N 6A3
3beds
936sqft
Townhouse
Built in 1991
-- sqft lot
$-- Zestimate®
C$318/sqft
C$-- HOA
What's special
Dining areaPrivate deckComfortable bedroomsFully finished lower levelWelcoming family roomCorner gas fireplaceNewer washer and dryer
- 5 days
- 14
- 0
Zillow last checked:
Listing updated:
Listed by:
Austin Hoetmer,
RE/MAX Edge Realty,
Raymond Hoetmer,
RE/MAX Edge Realty
Source: RAE,MLS®#: E4508285
Facts & features
Interior
Bedrooms & bathrooms
- Bedrooms: 3
- Bathrooms: 2
- Full bathrooms: 2
Primary bedroom
- Level: Upper
Family room
- Level: Lower
Heating
- Forced Air-1, Natural Gas
Appliances
- Included: Dishwasher-Built-In, Dryer, Exhaust Fan, Refrigerator, Electric Stove, Washer
Features
- Flooring: Laminate Flooring, Linoleum
- Basement: Full, Finished
- Fireplace features: Gas
Interior area
- Total structure area: 936
- Total interior livable area: 936.47 sqft
Property
Parking
- Total spaces: 1
- Parking features: Insulated, Single Garage Attached, Garage Control, Garage Opener
- Attached garage spaces: 1
Features
- Levels: 3 Level Split,3
- Patio & porch: Deck
- Exterior features: Playground Nearby
- Pool features: Community, Public Swimming Pool
Lot
- Features: Near Golf Course, Playground Nearby, Near Public Transit, Schools, Shopping Nearby, Golf Nearby, Public Transportation
Construction
Type & style
- Home type: Townhouse
- Property subtype: Townhouse
Materials
- Foundation: Concrete Perimeter
- Roof: Asphalt
Condition
- Year built: 1991
Community & HOA
Community
- Features: Deck
HOA
- Has HOA: Yes
- Services included: Exterior Maintenance, Insur. for Common Areas, Landscape/Snow Removal, Professional Management, Reserve Fund Contribution
Location
- Region: Saint Albert
Financial & listing details
- Price per square foot: C$318/sqft
- Date on market: 9/11/2026
- Ownership: Condo Property
Price history
Price history is unavailable.
Public tax history
Tax history is unavailable.
Climate risks
Neighborhood: Erin Ridge
Nearby schools
GreatSchools rating
No schools nearby
We couldn't find any schools near this home.
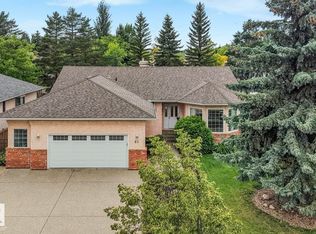
- C$474,8002 bd2 ba1.1k sqft5 Erin Ridge Dr #57A, Saint Albert, AB T8N6G1For Sale

- C$--3 bd3 ba1.7k sqft24 Everwood Close #1A, Saint Albert, AB T8N7H1Off Market
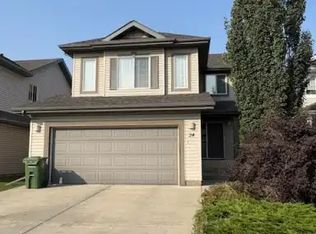
- C$469,9003 bd3 ba1.2k sqft57 A Erin Ridge Dr #18, Saint Albert, AB T8N6G1For Sale
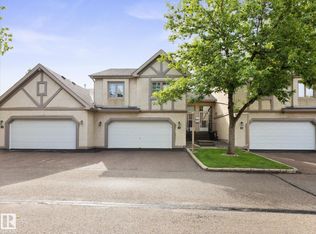
- C$744,9004 bd3 ba2k sqft61 Estate Cres, Saint Albert, AB T8N5X2For Sale
Similar homes
- C$264,9003 bd3 ba1.2k sqftLa Privada, Edmonton, AB T5T 5Z3For Sale
 MLS ID #E4508094, Moe Charara, Royal Lepage Arteam Realty. RAE
 - C$265,0002 bd3 ba1.1k sqftOxford Court, Edmonton, AB T5X 5Z3For Sale
 MLS ID #E4508949, Catherine Manigo, MaxWell Challenge Realty. RAE
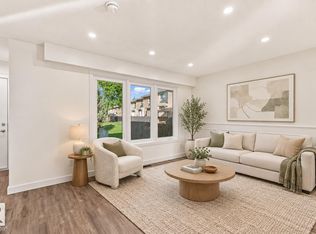
 - C$285,0003 bd3 ba1.1k sqftSpringfield Meadows, Edmonton, AB T5T 0P7For Sale
 MLS ID #E4507834, Ari Leskaj, Rimrock Real Estate. RAE
 - C$224,9003 bd2 ba1.1k sqftMycroft Mews, Edmonton, AB T5X 5E5For Sale
 MLS ID #E4508255, June A Rorke, RE/MAX Excellence. RAE
