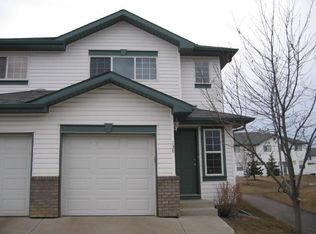
Mint condition and move in ready! This 2 Storey Townhouse located in the desirable community of Klarvatten offers an excellent combination of affordability, comfort, and location. Ideal for first-time buyers, investors, or those looking to downsize. The property features low condo fees, an attached single garage, and a spacious living room highlighted by a cozy gas fireplace, creating a warm and inviting space to relax or entertain. The back patio is nice and private (not backing onto another unit) and is great for a little puppy or just hanging out. Rich laminate flooring throughout (except stairs and some in basement). Unspoiled basement with convenient shelving for flexibility and versatility. Enjoy the convenience of a fantastic location within walking distance to Klarvatten Lake and nearby schools, with easy access to all amenities and public transportation. This is a very affordable opportunity to own in a sought-after neighborhood with excellent value. Immediate possession is available.
For sale
C$260,000
16823 84th St NW #53, Edmonton, AB T5Z 3S4
2beds
1,028sqft
Townhouse
Built in 2002
1,562 Square Feet Lot
$-- Zestimate®
C$253/sqft
C$-- HOA
What's special
Attached single garageCozy gas fireplaceRich laminate flooring throughout
- 1 day
- 9
- 5
Zillow last checked:
Listing updated:
Listed by:
Tyler J Suchan,
REMAX River City
Source: RAE,MLS®#: E4506433
Facts & features
Interior
Bedrooms & bathrooms
- Bedrooms: 2
- Bathrooms: 2
- Full bathrooms: 2
Primary bedroom
- Level: Upper
Heating
- Forced Air-1, Natural Gas
Appliances
- Included: Dishwasher-Built-In, Dryer, Exhaust Fan, Refrigerator, Electric Stove, Washer, Gas Water Heater
Features
- Storage
- Flooring: Carpet, Laminate Flooring
- Windows: Window Coverings
- Basement: Full, Unfinished
Interior area
- Total structure area: 1,028
- Total interior livable area: 1,028 sqft
Property
Parking
- Total spaces: 1
- Parking features: Single Garage Attached, Guest, Parking-Visitor, Garage Control, Garage Opener
- Attached garage spaces: 1
Features
- Levels: 2 Storey,2
- Exterior features: Low Maintenance Landscape, Playground Nearby
Lot
- Size: 1,562 Square Feet
- Features: Low Maintenance Landscape, Picnic Area, Playground Nearby, Near Public Transit, Shopping Nearby, Public Transportation
Construction
Type & style
- Home type: Townhouse
- Property subtype: Townhouse
Materials
- Foundation: Concrete Perimeter
- Roof: Asphalt
Condition
- Year built: 2002
Community & HOA
Community
- Features: Hot Water Natural Gas, Storage-In-Suite
- Security: Smoke Detector(s), Detectors Smoke
HOA
- Has HOA: Yes
- Services included: Insur. for Common Areas, Professional Management, Reserve Fund Contribution
Location
- Region: Edmonton
Financial & listing details
- Price per square foot: C$253/sqft
- Date on market: 9/1/2026
- Ownership: Private
Price history
Price history is unavailable.
Public tax history
Tax history is unavailable.
Climate risks
Neighborhood: Lake District
Nearby schools
GreatSchools rating
No schools nearby
We couldn't find any schools near this home.

Similar homes
- C$249,9992 bd3 ba1k sqftLakeview Green (Klarvatten), Edmonton, AB T5Z 3S4For Sale
 MLS ID #E4500717, Laryssa M Banks, Century 21 Masters. RAE
 - C$272,5003 bd2 ba1.2k sqftLakeview Green (Klarvatten), Edmonton, AB T5Z 3S4For Sale
 MLS ID #E4504172, Russell Sobala, Real Broker. RAE
 - C$250,0003 bd2 ba1.1k sqftDickinsfield Court, Edmonton, AB T5E 5V8For Sale
 MLS ID #E4506311, Ross S Storoshenko, MaxWell Challenge Realty. RAE
 - C$253,9503 bd2 ba1.2k sqftKeys At Lago Lindo, Edmonton, AB T5Z 3X4For Sale
 MLS ID #E4498544, Russell Sobala, Real Broker. RAE
