Experience effortless luxury in sought-after Lacombe Park Estates, an immaculate 18+ bungalow community where landscaping & snow removal are included. Meticulously maintained inside & out, this elegant home features vaulted ceilings & generous living spaces. The chef’s kitchen is designed for entertaining with a gas range, double ovens, oversized island & instant hot water tap, opening to a spacious living room & formal dining area. Main floor laundry includes a sink. The serene primary suite offers an ensuite with double sinks, soaker tub & separate shower. The finished basement provides a second bedroom, den, exercise room (easily converted to a third bedroom) and an impressive family room with fireplace. A triple attached heated garage offers ample space. Enjoy central A/C, brand-new landscaping with irrigation & Quick Curb, plus the peace of mind that comes with a home cared for to perfection. Plus permanent outdoor lighting! This is refined, low-maintenance living at its finest with comfort & luxury.
For sale
C$899,900
28 Legacy Ter, Saint Albert, AB T8N 7R3
2beds
1,663sqft
Single Family Residence
Built in 2018
-- sqft lot
$-- Zestimate®
C$541/sqft
C$-- HOA
What's special
Vaulted ceilingsGenerous living spacesGas rangeDouble ovensOversized islandInstant hot water tapFormal dining area
- 3 days |
- 22 |
- 2 |
Zillow last checked:
Listing updated:
Listed by:
Erin L Willman,
RE/MAX Elite,
Corey M LeBlanc,
RE/MAX Elite
Source: RAE,MLS®#: E4503468
Facts & features
Interior
Bedrooms & bathrooms
- Bedrooms: 2
- Bathrooms: 3
- Full bathrooms: 3
Primary bedroom
- Level: Main
Heating
- Forced Air-1, Natural Gas
Cooling
- Air Conditioner, Air Conditioning-Central
Appliances
- Included: Dishwasher-Built-In, Dryer, Exhaust Fan, Oven-Built-In, Refrigerator, Gas Stove, Washer, Water Softener, Wine Cooler
Features
- Vaulted Ceiling(s)
- Flooring: Carpet, Ceramic Tile, Hardwood
- Windows: Window Coverings
- Basement: Full, Finished
Interior area
- Total structure area: 1,663
- Total interior livable area: 1,663 sqft
Video & virtual tour
Property
Parking
- Total spaces: 3
- Parking features: Heated Garage, Triple Garage Attached, Garage Control, Garage Opener
- Attached garage spaces: 3
Features
- Levels: 2
- Patio & porch: Deck
- Exterior features: Playground Nearby
- Fencing: Fenced
Lot
- Features: Playground Nearby, Schools, Shopping Nearby
Details
- Other equipment: TV Wall Mount
Construction
Type & style
- Home type: SingleFamily
- Architectural style: Bungalow
- Property subtype: Single Family Residence
Materials
- Foundation: Concrete Perimeter
- Roof: Asphalt
Condition
- Year built: 2018
Community & HOA
Community
- Features: Deck, Vaulted Ceiling
- Security: Security System
HOA
- Services included: Amenities w/HOA, Landscape/Snow Removal
Location
- Region: Saint Albert
Financial & listing details
- Price per square foot: C$541/sqft
- Date on market: 8/13/2026
- Ownership: Private
Price history
Price history is unavailable.
Public tax history
Tax history is unavailable.
Climate risks
Neighborhood: Lacombe Park
Nearby schools
GreatSchools rating
No schools nearby
We couldn't find any schools near this home.
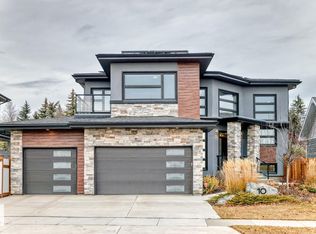
- C$1,390,0008 bd4 ba3.3k sqft10 Legacy Ter, Saint Albert, AB T8N7R2For Sale
- C$1,2991 bd1 ba-- sqft17 Raspberry Rd #BASEMENT, Saint Albert, AB T8N8A3For Rent

- C$--3 bd3 ba1.5k sqft17 Raspberry Rd, Saint Albert, AB T8N7Y8Off Market
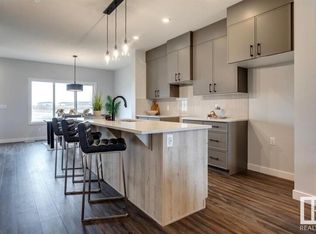
- C$--1 bd1 ba650 sqft21 Raspberry Rd #B, Saint Albert, AB T8N8A3Off Market
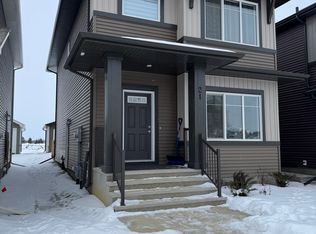
- C$--3 bd3 ba1.5k sqft22 Raspberry Rd, Saint Albert, AB T8N7Y8Off Market
- C$--4 bd4 ba1.7k sqft205 McKenney Ave, Saint Albert, AB T8N7S8Off Market
- C$450,0003 bd3 ba1.3k sqft69 Raspberry Rd, Saint Albert, AB T8N8A3For Sale
- C$729,0005 bd4 ba2.3k sqft30 Rosewood Way, Saint Albert, AB T8N7Y8For Sale
Similar homes
- C$849,9005 bd4 ba1.8k sqft13 Jennifer Cres, Saint Albert, AB T8N 7Z5For Sale
 MLS ID #E4503848, Leslie Benson, RE/MAX Elite. RAE
 - C$824,9003 bd3 ba1.5k sqft356 Jensen Lakes Blvd, Saint Albert, AB T8N 7T9For Sale
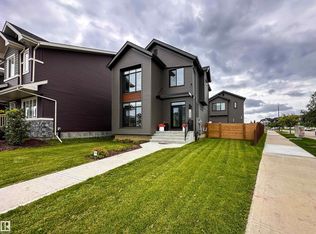 MLS ID #E4503717, Nicole L McFatridge, Sarasota Realty. RAE
 - C$939,9003 bd3 ba1.6k sqft12 Lafleur Dr, Saint Albert, AB T8N 5Y1For Sale
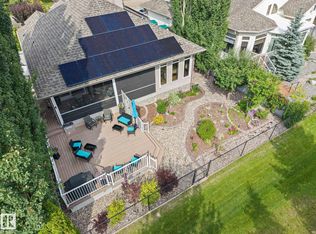 MLS ID #E4502586, Sharon C Ryan, RE/MAX Elite. RAE
 - C$1,175,0005 bd3 ba2.3k sqft3 Lee Pl, Saint Albert, AB T8N 5S7For Sale
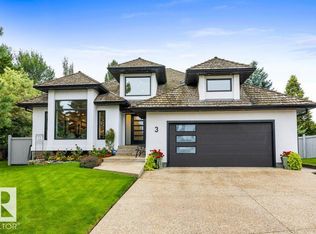 MLS ID #E4503589, Erin L Willman, RE/MAX Elite. RAE
 - C$799,0005 bd4 ba2.3k sqft19 Nettle Cres, Saint Albert, AB T8N 7Z8For SaleMLS ID #E4504053, Ryan T Gillen, Lux Real Estate Inc. RAE
- C$599,9003 bd4 ba1.7k sqft15 Napoleon Cres, Saint Albert, AB T8N 1C6For SaleMLS ID #E4503816, Carrie A Banham-Posty, RE/MAX Excellence. RAE
- C$699,9003 bd4 ba2k sqft2 Greenwood Pl, Saint Albert, AB T8N 2H5For SaleMLS ID #E4503550, Corey M LeBlanc, RE/MAX Elite. RAE
- C$724,9003 bd3 ba1.8k sqft8 Osborne Close, Saint Albert, AB T8N 6T1For SaleMLS ID #E4503598, Tom M Allison, Real Broker. RAE
- C$649,9003 bd3 ba1.2k sqft72 Eastcott Dr, Saint Albert, AB T8N 7G4For SaleMLS ID #E4503896, Erin L Willman, RE/MAX Elite. RAE
- C$834,9004 bd3 ba1.4k sqft13 Lafleur Dr, Saint Albert, AB T8N 5Y1For SaleMLS ID #E4497846, Carson Langridge, Real Broker. RAE
- C$850,0004 bd3 ba1.8k sqft12 Invermere Pl #A, Saint Albert, AB T8N 5N1For SaleMLS ID #E4502482, Steve A Reschke, RE/MAX Professionals. RAE
- C$699,0003 bd3 ba1.5k sqft162 Mission Ave, Saint Albert, AB T8N 2C7For SaleMLS ID #E4502396, Sam Elias, RE/MAX Professionals. RAE
- C$749,9003 bd3 ba2.1k sqft23 Jamison Cres, Saint Albert, AB T8N 7V3For SaleMLS ID #E4501613, Matthew D Barry, Exp Realty. RAE
- C$649,0005 bd3 ba1.2k sqft84 Fleetwood Cres, Saint Albert, AB T8N 1R5For SaleMLS ID #E4503559, Erin L Willman, RE/MAX Elite. RAE
- C$824,9004 bd3 ba1.8k sqft19 Newton Pl, Saint Albert, AB T8N 3V8For SaleMLS ID #E4498141, John P Carle, Homes & Gardens Real Estate Limited. RAE
- C$649,9004 bd3 ba1.9k sqft1 Gilchrist Pl, Saint Albert, AB T8N 2M3For SaleMLS ID #E4503569, Kevin A Machado, RE/MAX Professionals. RAE
- C$749,9003 bd3 ba1.3k sqft13 Newbury Ct, Saint Albert, AB T8N 7C1For SaleMLS ID #E4493892, Matthew D Barry, Exp Realty. RAE
- C$649,9002 bd3 ba1.5k sqftVintage Oakmont, Saint Albert, AB T8N 7A1For SaleMLS ID #E4503415, Nicole M Toshack, RE/MAX Excellence. RAE
- C$599,9004 bd3 ba1.9k sqft38 Lancaster Cres, Saint Albert, AB T8N 2N8For SaleMLS ID #E4502530, Rhonda M Minchau, McLeod Realty & Management LTD. RAE
- C$849,9094 bd4 ba2.3k sqft2 Nouveau Dr, Saint Albert, AB T8N 7Z7For SaleMLS ID #E4499708, Ryan T Gillen, Lux Real Estate Inc. RAE
