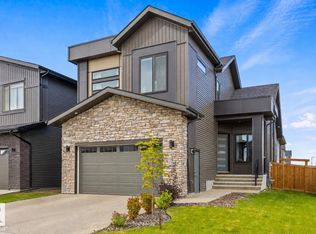
Rare opportunity to own this stately custom-built home, perfectly situated on the highly desirable Erin Ridge Ravine, offering exceptional peace, privacy and tranquility. A grand foyer welcomes you with 9' ceilings, a front office and formal dining room. The inviting living room features a fireplace flanked by beautiful custom built-ins. The spacious kitchen offers solid wood cabinetry, a large island with prep sink and convenient walk-through pantry. Upstairs are 3 generous bedrooms, including an impressive primary retreat with a two-sided fireplace, spa-like 5-pc ensuite and walk-in closet/dressing room. Large laundry room with sink and storage and an office/nook with in-floor heating. The f.f. basement offers heated flooring, tall ceilings, an additional bedroom, wet bar and spacious family room. Double attached garage with one tandem bay provides exceptional space. Step outside to your private, beautifully landscaped and fenced backyard with deck, backing onto the serene ravine. Your oasis awaits!
For sale
C$899,900
18 Embassy Pl, Saint Albert, AB T8N 7B7
4beds
2,841sqft
Single Family Residence
Built in 2005
-- sqft lot
$-- Zestimate®
C$317/sqft
C$-- HOA
What's special
Front officeFormal dining roomSpacious kitchenSolid wood cabinetryConvenient walk-through pantryImpressive primary retreatTwo-sided fireplace
- 2 days |
- 51 |
- 3 |
Zillow last checked:
Listing updated:
Listed by:
Byron J Marlin,
MORE Real Estate,
Darlene A Reid,
MORE Real Estate
Source: RAE,MLS®#: E4504465
Facts & features
Interior
Bedrooms & bathrooms
- Bedrooms: 4
- Bathrooms: 4
- Full bathrooms: 3
- 1/2 bathrooms: 1
Primary bedroom
- Level: Upper
Family room
- Level: Basement
- Area: 838.53
- Dimensions: 36.3 x 23.1
Heating
- Forced Air-1, Natural Gas
Cooling
- Air Conditioner, Air Conditioning-Central
Appliances
- Included: Dishwasher-Built-In, Dryer, Exhaust Fan, Microwave, Refrigerator, Gas Stove, Washer
Features
- Ceiling 9 ft., Closet Organizers, Vaulted Ceiling(s)
- Flooring: Carpet, Ceramic Tile, Hardwood
- Windows: Window Coverings, Vinyl Windows
- Basement: Full, Finished
- Fireplace features: Gas
Interior area
- Total structure area: 2,841
- Total interior livable area: 2,841 sqft
Property
Parking
- Total spaces: 2
- Parking features: Double Garage Attached, Tandem, Garage Control, Garage Opener
- Attached garage spaces: 2
Features
- Levels: 2 Storey,3
- Patio & porch: Deck
- Exterior features: Landscaped, Low Maintenance Landscape, Playground Nearby
- Fencing: Fenced
Lot
- Features: Flat Site, Landscaped, Level, Low Maintenance Landscape, Playground Nearby, Near Public Transit, Schools, Shopping Nearby, Public Transportation
- Topography: Level
Construction
Type & style
- Home type: SingleFamily
- Property subtype: Single Family Residence
Materials
- Foundation: Concrete Perimeter
- Roof: Asphalt
Condition
- Year built: 2005
Community & HOA
Community
- Features: Ceiling 9 ft., Closet Organizers, Deck, Vaulted Ceiling
- Security: Smoke Detector(s), Detectors Smoke
Location
- Region: Saint Albert
Financial & listing details
- Price per square foot: C$317/sqft
- Date on market: 8/19/2026
- Ownership: Private
Price history
Price history is unavailable.
Public tax history
Tax history is unavailable.
Climate risks
Neighborhood: Erin Ridge
Nearby schools
GreatSchools rating
No schools nearby
We couldn't find any schools near this home.
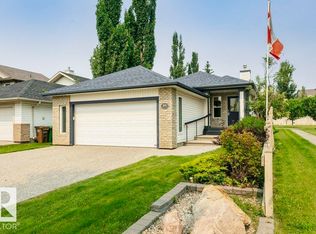
- C$579,9004 bd3 ba1.2k sqft96 Eastgate Way, Saint Albert, AB T8N7K1For Sale
- C$1,249,9004 bd3 ba1.4k sqft149 Eastgate Way N, Saint Albert, AB T8N4H2For Sale

- C$399,9004 bd4 ba1.4k sqft200 Erin Ridge Dr #25, Saint Albert, AB T8N7E2For Sale
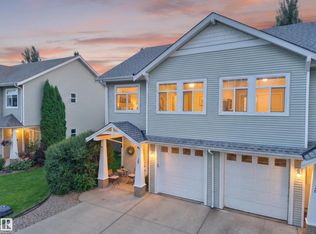
- C$2,4503 bd3 ba1.3k sqft600 Bellerose Dr #852071, Saint Albert, AB T8N7T5For Rent
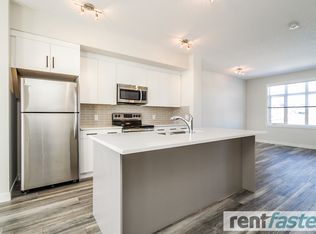
- C$1,8502 bd2 ba1k sqft600 Bellerose Dr #852070, Saint Albert, AB T8N7T5For Rent
- C$--3 bd2 ba1.3k sqft600 Bellerose Dr, Saint Albert, AB T8N7T5Off Market
- C$359,0002 bd3 ba1.4k sqft600 Bellerose Dr #89, Saint Albert, AB T8N7T5For Sale
- C$550,0003 bd3 ba1.7k sqft24 Everwood Clos, Saint Albert, AB T8N7H1For Sale
Similar homes
- C$1,099,8004 bd3 ba2.5k sqft13 Sylvan Dr, Saint Albert, AB T8N 0G7For Sale
 MLS ID #E4505001, Alan H Gee, RE/MAX Excellence. RAE
 - C$824,9003 bd3 ba1.6k sqft9 Butterfield Cres, Saint Albert, AB T8N 2W6For Sale
 MLS ID #E4504672, Matthew D Barry, Exp Realty. RAE
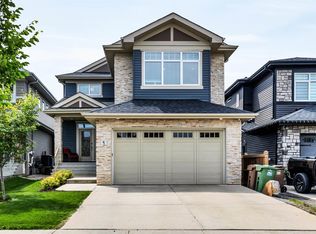
 - C$799,9004 bd4 ba2.3k sqft6 Elise Pl, Saint Albert, AB T8N 7P5For Sale
 MLS ID #E4499212, Neil C Rouse, RE/MAX Professionals. RAE
 - C$829,9005 bd4 ba2.2k sqft110 Edgefield Way, Saint Albert, AB T8N 8A7For Sale
 MLS ID #E4504968, Lyndsay Henderson, RE/MAX Excellence. RAE
 - C$724,8884 bd4 ba1.7k sqft318 Jensen Lakes Blvd, Saint Albert, AB T8N 7Z4For SaleMLS ID #E4505059, Sergio Maione, RE/MAX Elite. RAE
- C$799,9004 bd4 ba2.3k sqft29 Oakdale Pl, Saint Albert, AB T8N 6L7For SaleMLS ID #E4496205, Che Taylor, MaxWell Challenge Realty. RAE
- C$850,0004 bd3 ba1.8k sqft12 Invermere Pl #A, Saint Albert, AB T8N 5N1For SaleMLS ID #E4502482, Steve A Reschke, RE/MAX Professionals. RAE
- C$1,200,0004 bd4 ba3.2k sqft54324 Bellerose Dr #68, Sturgeon County, AB T8T 0J1For SaleMLS ID #E4504078, Monte P Gannon, Century 21 Masters. RAE
- C$724,9003 bd3 ba1.8k sqft8 Osborne Close, Saint Albert, AB T8N 6T1For SaleMLS ID #E4503598, Tom M Allison, Real Broker. RAE
- C$849,9005 bd4 ba1.8k sqft13 Jennifer Cres, Saint Albert, AB T8N 7Z5For SaleMLS ID #E4503848, Leslie Benson, RE/MAX Elite. RAE
- C$739,2005 bd3 ba2.5k sqft102 Eldridge Point, Saint Albert, AB T8N 8C3For SaleMLS ID #E4504693, Manveer S Maan, Century 21 All Stars Realty Ltd. RAE
- C$659,9003 bd3 ba2k sqft79 Royal St, Saint Albert, AB T8N 7X4For SaleMLS ID #E4504489, Erin L Willman, RE/MAX Elite. RAE
- C$699,0005 bd4 ba2.4k sqft12 Douziech Close, Saint Albert, AB T8N 6G9For SaleMLS ID #E4504121, Hugh Fraser, Fraser-Tradex Realty Inc. RAE
- C$549,9004 bd4 ba1.4k sqft118 Naples Way, Saint Albert, AB T8N 7E4For SaleMLS ID #E4505007, Carrie A Banham-Posty, RE/MAX Excellence. RAE
- C$975,0006 bd5 ba2.6k sqft53 Sturgeon Rd, Saint Albert, AB T8N 0E8For SaleMLS ID #E4494874, Patti Holtz, RE/MAX Elite. RAE
- C$794,9004 bd3 ba1.4k sqft51 Kendall Cres, Saint Albert, AB T8N 7C2For SaleMLS ID #E4501630, Bryan E Thomas, RE/MAX Professionals. RAE
- C$799,9003 bd3 ba1.5k sqft25019 Sturgeon Rd #52, Sturgeon County, AB T8T 0E1For SaleMLS ID #E4503912, Steven Daniele, Lux Real Estate Inc. RAE
- C$849,9094 bd4 ba2.3k sqft2 Nouveau Dr, Saint Albert, AB T8N 7Z7For SaleMLS ID #E4499708, Ryan T Gillen, Lux Real Estate Inc. RAE
- C$949,9004 bd5 ba1.6k sqft30 Belmont Dr, Saint Albert, AB T8N 0C5For SaleMLS ID #E4499528, Thomas G Harrington, Black Sheep Realty. RAE
- C$799,0005 bd4 ba2.3k sqft19 Nettle Cres, Saint Albert, AB T8N 7Z8For SaleMLS ID #E4504053, Ryan T Gillen, Lux Real Estate Inc. RAE
