Welcome to this spacious 2-storey home offering over 2,300 sq/ft. in the sought-after community of Carlton, ideally situated in a quiet cul-de-sac close to schools, shopping and everyday amenities. Designed with both comfort and functionality in mind, the bright open-concept main floor features hardwood flooring, a spacious kitchen with granite countertops, a large island and plenty of cabinetry, flowing seamlessly into the dining and living areas. Large windows fill the space with natural light, while the fireplace adds warmth to the inviting living room. A main-floor den provides the perfect home office or flex space. Upstairs offers 3 generous bedrooms, convenient laundry and an impressive oversized bonus room. Retreat to the spacious primary suite featuring a walk-in closet and 5-piece ensuite with dual sinks, soaker tub and separate shower. Complete with a double attached garage, large deck and a beautifully landscaped & fenced backyard—a wonderful home with space for the whole family to enjoy!
For sale
C$599,900
16515 139th St NW, Edmonton, AB T6V 0H4
3beds
2,332sqft
Single Family Residence
Built in 2013
4,005 Square Feet Lot
$-- Zestimate®
C$257/sqft
C$-- HOA
What's special
Quiet cul-de-sacBright open-concept main floorHardwood flooringSpacious kitchenGranite countertopsLarge islandPlenty of cabinetry
- 10 hours |
- 6 |
- 2 |
Zillow last checked:
Listing updated:
Listed by:
Robby Halabi,
Rimrock Real Estate
Source: RAE,MLS®#: E4505002
Facts & features
Interior
Bedrooms & bathrooms
- Bedrooms: 3
- Bathrooms: 3
- Full bathrooms: 2
- 1/2 bathrooms: 1
Primary bedroom
- Level: Upper
Heating
- Forced Air-1, Natural Gas
Appliances
- Included: Dishwasher-Built-In, Dryer, Exhaust Fan, Microwave, Refrigerator, Electric Stove, Washer
Features
- Vacuum System Attachments, Vacuum Systems
- Flooring: Carpet, Ceramic Tile, Hardwood
- Windows: Window Coverings
- Basement: Full, Unfinished
Interior area
- Total structure area: 2,332
- Total interior livable area: 2,332 sqft
Video & virtual tour
Property
Parking
- Total spaces: 2
- Parking features: Double Garage Attached, Garage Control, Garage Opener
- Attached garage spaces: 2
Features
- Levels: 2 Storey,2
- Patio & porch: Deck
- Exterior features: Landscaped, Playground Nearby
- Fencing: Fenced
Lot
- Size: 4,005 Square Feet
- Features: Cul-De-Sac, Landscaped, Playground Nearby, Near Public Transit, Schools, Shopping Nearby, Public Transportation
Construction
Type & style
- Home type: SingleFamily
- Property subtype: Single Family Residence
Materials
- Foundation: Concrete Perimeter
- Roof: Asphalt
Condition
- Year built: 2013
Community & HOA
Community
- Features: Deck
Location
- Region: Edmonton
Financial & listing details
- Price per square foot: C$257/sqft
- Date on market: 8/21/2026
- Ownership: Private
Price history
Price history is unavailable.
Public tax history
Tax history is unavailable.
Climate risks
Neighborhood: The Palisades
Nearby schools
GreatSchools rating
No schools nearby
We couldn't find any schools near this home.
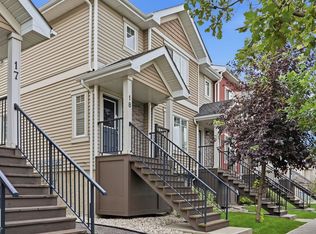
- C$325,0003 bd3 ba1.3k sqft13810 166th Ave NW #18, Edmonton, AB T6V0K4For Sale
- C$699,9005 bd4 ba2.5k sqft13703 166th Ave NW, Edmonton, AB T6V0H5For Sale

- C$525,0003 bd3 ba1.6k sqft13536 164th Ave NW, Edmonton, AB T6V0K1For Sale

- C$249,9002 bd2 ba788 sqft504 Albany Way NW #424, Edmonton, AB T6V0L2For Sale
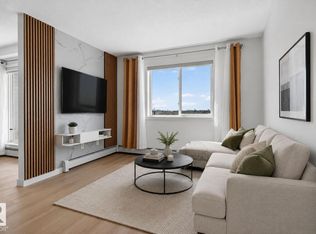
- C$179,0002 bd2 ba713 sqft504 Albany Way NW #226, Edmonton, AB T6V0L2For Sale
- C$--2 bd2 ba851 sqft504 Albany Way NW, Edmonton, AB T6V0L2Off Market
- C$215,0002 bd2 ba715 sqft508 Albany Way NW #415, Edmonton, AB T6V0L1For Sale
- C$199,0002 bd2 ba842 sqft508 Albany Way NW #102, Edmonton, AB T6V0L1For Sale
Similar homes
- C$618,8884 bd3 ba2.5k sqft13504 163rd Ave NW, Edmonton, AB T6V 0G3For Sale
 MLS ID #E4504675, Stephen H Lau, RE/MAX Real Estate. RAE
 - C$525,0003 bd3 ba1.6k sqft13536 164th Ave NW, Edmonton, AB T6V 0K1For SaleMLS ID #E4504316, Nicole R Mackoway, REMAX River City. RAE
- C$610,0004 bd3 ba2.1k sqft258 Albany Dr NW, Edmonton, AB T6V 0L3For Sale
 MLS ID #E4501354, Daniel E Yurdiga, Digger Real Estate Inc.. RAE
 - C$599,0004 bd3 ba1.7k sqft13408 161st Ave NW, Edmonton, AB T6V 0B9For Sale
 MLS ID #E4492926, Peter K Kubiczek, Keystone Realty. RAE
 - C$444,4443 bd4 ba1.4k sqft15727 141st St NW, Edmonton, AB T6V 1T4For SaleMLS ID #E4504872, Sean Clair, Exp Realty. RAE
- C$519,9005 bd3 ba1.3k sqft11816 168th Ave NW, Edmonton, AB T5X 0B1For SaleMLS ID #E4504584, Nancy Duong, RE/MAX Excellence. RAE
- C$479,0003 bd3 ba1.4k sqft12724 148th Ave NW, Edmonton, AB T6V 1C4For SaleMLS ID #E4504655, Dina Zejnilovic, Real Broker. RAE
- C$599,9004 bd4 ba1.6k sqft12936 161a Ave NW, Edmonton, AB T6V 1S9For SaleMLS ID #E4490495, Taras Vanovskyy, RE/MAX Excellence. RAE
- C$615,0005 bd4 ba2.2k sqft13855 143rd Ave NW, Edmonton, AB T6V 0L7For SaleMLS ID #E4491461, Deni Beauvais, REMAX River City. RAE
- C$549,9005 bd3 ba1.8k sqft11056 166th Ave NW, Edmonton, AB T5X 1Y3For SaleMLS ID #E4504903, Mike Green, Real Broker. RAE
- C$699,9005 bd4 ba2.5k sqft13703 166th Ave NW, Edmonton, AB T6V 0H5For SaleMLS ID #E4500844, Wally Fakhreddine, MaxWell Devonshire Realty. RAE
- C$509,9004 bd4 ba1.4k sqft11528 168th Ave NW, Edmonton, AB T5X 6B6For SaleMLS ID #E4504429, Hassan Haymour, Sable Realty. RAE
- C$589,7974 bd3 ba1.3k sqft14932 136th St NW, Edmonton, AB T6V 1M3For SaleMLS ID #E4489685, Beverly M Bremness, NOW Real Estate Group. RAE
- C$659,9004 bd4 ba2.2k sqft12410 171a Ave NW, Edmonton, AB T5X 0E7For SaleMLS ID #E4495768, Jay Bedi, Sterling Real Estate. RAE
- C$579,0005 bd4 ba2.1k sqft12232 167b Ave NW, Edmonton, AB T5X 0G7For SaleMLS ID #E4478732, David C St. Jean, Exp Realty. RAE
- C$549,9003 bd4 ba1.9k sqft16237 129a St NW, Edmonton, AB T6V 1T1For SaleMLS ID #E4497164, Abe M Othman, RE/MAX Elite. RAE
- C$587,0004 bd4 ba1.9k sqft15736 133rd St NW, Edmonton, AB T6V 1E5For SaleMLS ID #E4492158, Wasef Bzeih, The E Group Real Estate. RAE
- C$725,0005 bd4 ba2.8k sqft13408 162nd Ave NW, Edmonton, AB T6V 0C1For SaleMLS ID #E4491856, Erica L Levecque, Royal Lepage Summit Realty. RAE
- C$525,0004 bd4 ba1.8k sqft14015 146th Ave NW, Edmonton, AB T6V 1Y3For SaleMLS ID #E4502778, Art P Kominek, CIR Realty. RAE
- C$349,9003 bd2 ba1.2k sqft13086 162a Ave NW, Edmonton, AB T6V 1W1For SaleMLS ID #E4504978, Tahnee Botten, Schmidt Realty Group Inc. RAE
