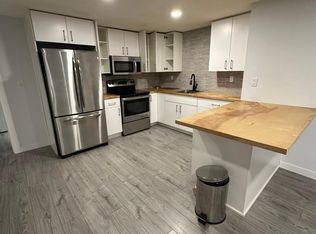
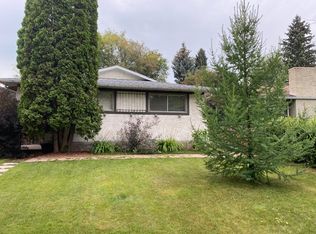
AMAZING VALUE in a fantastic location! This beautifully renovated 1,774 sq ft bilevel offers exceptional space, versatility and style, complete with a separate basement entrance and second kitchen. The main floor features a stunning gourmet chef’s kitchen with a huge island, quartz countertops, abundant cabinetry and a convenient wall pantry, all open to the dining and living areas. Beautiful hardwood flooring flows throughout the kitchen, dining and living rooms. A spacious main-floor bedroom offers a renovated 2-piece ensuite, while main-floor laundry adds convenience. Just a few steps up, you’ll find a second bedroom plus a large primary suite with a renovated 4-piece ensuite. The fully finished basement provides incredible flexibility with a large bedroom, second renovated kitchen, spacious family room and second laundry. An oversized double attached garage with EV charger provides plenty of parking and storage. Additional updates include new front windows and a high-efficiency furnace. A must see.
For sale
C$574,900
73 Linwood Cres, Saint Albert, AB T8N 1P6
4beds
1,774sqft
Single Family Residence
Built in 1971
-- sqft lot
$-- Zestimate®
C$324/sqft
C$-- HOA
What's special
Separate basement entranceSecond kitchenHuge islandQuartz countertopsAbundant cabinetryConvenient wall pantryBeautiful hardwood flooring
- 3 hours
- 6
- 0
Zillow last checked:
Listing updated:
Listed by:
Erin L Willman,
RE/MAX Elite,
Leslie Benson,
RE/MAX Elite
Source: RAE,MLS®#: E4506865
Facts & features
Interior
Bedrooms & bathrooms
- Bedrooms: 4
- Bathrooms: 4
- Full bathrooms: 3
- 1/2 bathrooms: 1
Primary bedroom
- Level: Main
Heating
- Forced Air-1, Natural Gas
Appliances
- Included: Microwave Hood Fan, Second Dryer, Second Refrigerator, Second Stove, Second Washer, Second Dishwasher
Features
- Flooring: Ceramic Tile, Hardwood, Vinyl Plank
- Windows: Window Coverings
- Basement: Full, Finished
Interior area
- Total structure area: 1,774
- Total interior livable area: 1,774 sqft
Video & virtual tour
Property
Parking
- Total spaces: 4
- Parking features: Double Garage Attached, Garage Opener
- Attached garage spaces: 2
Features
- Levels: Bi-Level,2
- Exterior features: Landscaped
- Fencing: Fenced
Lot
- Features: Landscaped, Schools, Shopping Nearby, See Remarks
Construction
Type & style
- Home type: SingleFamily
- Property subtype: Single Family Residence
Materials
- Foundation: Concrete Perimeter
- Roof: Asphalt
Condition
- Year built: 1971
Community & HOA
Community
- Features: See Remarks
Location
- Region: Saint Albert
Financial & listing details
- Price per square foot: C$324/sqft
- Date on market: 9/3/2026
- Ownership: Private
Price history
Price history is unavailable.
Public tax history
Tax history is unavailable.
Climate risks
Neighborhood: Lacombe Park
Nearby schools
GreatSchools rating
No schools nearby
We couldn't find any schools near this home.


Similar homes
- C$549,9984 bd3 ba1k sqft21 Sheridan Dr, Saint Albert, AB T8N 0J1For Sale
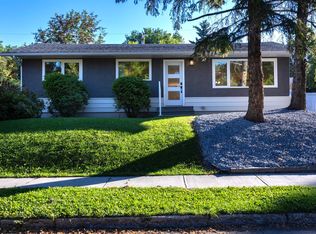 MLS ID #E4506613, Dane Phaneuf, Exp Realty. RAE
 - C$600,0004 bd4 ba1.9k sqft34 Norris Cres, Saint Albert, AB T8N 7M4For Sale
 MLS ID #E4506626, Carl Rivest-Marier, Royal Lepage Premier Real Estate. RAE
 - C$625,0004 bd4 ba1.9k sqft9 Escada Close, Saint Albert, AB T8N 6X5For Sale
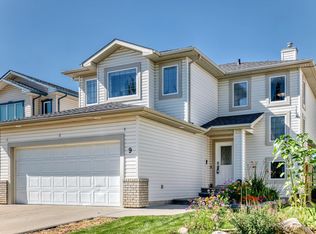 MLS ID #E4506900, Conor Salisbury, Century 21 All Stars Realty Ltd. RAE
 - C$550,0004 bd3 ba1k sqft29 Larch Way, Saint Albert, AB T8N 4M8For Sale
 MLS ID #E4505193, Dustin Ring, Century 21 Masters. RAE
