BEAUTIFULLY APPOINTED BUNGALOW IN BATURYN! Offering 1,356sqft on the main level plus a fully developed 1,162sqft lower level, this home delivers space, comfort & functionality at every turn. The inviting front living room offers ample natural light, flowing into a massive kitchen & dining room featuring an island, ample cabinetry, stainless steel appliances, a refrigerator with ice & water & a stunning gas fireplace with slate-stone surround. Garden doors lead to the massive deck, concrete patio & fully fenced vinyl yard with 2 large sheds — an incredible outdoor space made for entertaining. The main level hosts 3 bedrooms including the primary, a 4pc bath with deep soaker jacuzzi tub & a convenient 2pc bath. The fully developed lower level adds 2 additional bedrooms, a den, recreation room, 3pc bath, storage room, cold storage & laundry. The double detached garage completes this exceptional package. Close to schools & amenities with a quick closing possible. All this home needs is YOU!
For sale
C$449,900
17303 107th St NW, Edmonton, AB T5X 3H5
6beds
1,356sqft
Single Family Residence
Built in 1978
6,610 Square Feet Lot
$-- Zestimate®
C$332/sqft
C$-- HOA
What's special
Ample natural lightAmple cabinetryStainless steel appliancesGarden doorsMassive deckFully fenced vinyl yardRecreation room
- 12 days |
- 86 |
- 1 |
Zillow last checked:
Listing updated:
Listed by:
David C St. Jean,
Exp Realty,
Janine Garrant,
Exp Realty
Source: RAE,MLS®#: E4496180
Facts & features
Interior
Bedrooms & bathrooms
- Bedrooms: 6
- Bathrooms: 3
- Full bathrooms: 2
- 1/2 bathrooms: 1
Primary bedroom
- Level: Main
Family room
- Level: Main
Heating
- Forced Air-1, Natural Gas
Cooling
- Air Conditioner, Air Conditioning-Central
Appliances
- Included: Dishwasher-Built-In, Dryer, Exhaust Fan, Humidifier-Power(Furnace), Refrigerator, Electric Stove, Washer
Features
- No Animal Home, No Smoking Home, Television Connection, Vacuum Systems
- Flooring: Carpet, Laminate Flooring, Parquet
- Basement: Full, Finished
- Fireplace features: Gas
Interior area
- Total structure area: 1,356
- Total interior livable area: 1,356 sqft
Property
Parking
- Total spaces: 2
- Parking features: Double Garage Detached, Garage Control, Garage Opener
- Garage spaces: 2
Features
- Levels: 2
- Patio & porch: Deck
- Exterior features: Landscaped, Playground Nearby
- Fencing: Fenced
Lot
- Size: 6,610 Square Feet
- Features: Flat Site, Near Golf Course, Landscaped, Playground Nearby, Near Public Transit, Schools, Shopping Nearby, Golf Nearby, Public Transportation
Details
- Additional structures: Storage Shed
Construction
Type & style
- Home type: SingleFamily
- Architectural style: Bungalow
- Property subtype: Single Family Residence
Materials
- Foundation: Concrete Perimeter
- Roof: Asphalt
Condition
- Year built: 1978
Community & HOA
Community
- Features: Deck, No Animal Home, No Smoking Home, Television Connection
- Security: Smoke Detector(s), Detectors Smoke
Location
- Region: Edmonton
Financial & listing details
- Price per square foot: C$332/sqft
- Date on market: 6/28/2026
- Ownership: Private
David C St. Jean
David C St. Jean
By pressing Contact Agent, you agree that the real estate professional identified above may call/text you about your search, which may involve use of automated means and pre-recorded/artificial voices. You don't need to consent as a condition of buying any property, goods, or services. Message/data rates may apply. You also agree to our Terms of Use. Zillow does not endorse any real estate professionals. We may share information about your recent and future site activity with your agent to help them understand what you're looking for in a home.
Price history
Price history is unavailable.
Public tax history
Tax history is unavailable.
Climate risks
Neighborhood: Castle Downs
Nearby schools
GreatSchools rating
No schools nearby
We couldn't find any schools near this home.
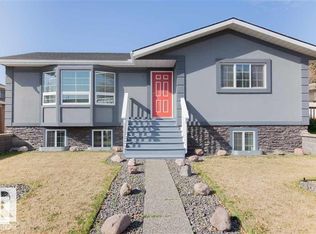
- C$474,9005 bd3 ba1.2k sqft17208 106th St NW, Edmonton, AB T5X3G8For Sale
- C$417,2003 bd2 ba1.2k sqft17328 106th St NW, Edmonton, AB T5X3G8For Sale

- C$489,9005 bd4 ba1k sqft17327 106th St NW, Edmonton, AB T5X3W9For Sale
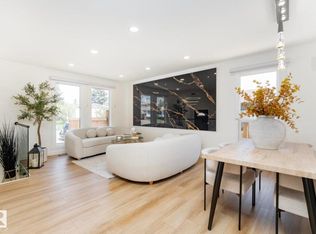
- C$195,0002 bd1 ba823 sqft17106 108th St NW, Edmonton, AB T5X3C6For Sale
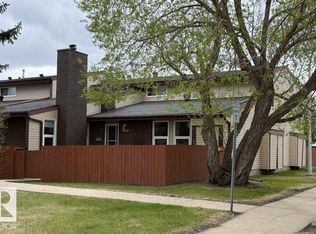
- C$179,9003 bd2 ba1.1k sqft17118 108th St NW, Edmonton, AB T5X3C6For Sale
- C$--3 bd2 ba1.1k sqft17147 109th St NW #101, Edmonton, AB T5X3E2Off Market
- C$--1 bd1 ba1k sqft17231 104th St NW BASEMENT 17231, Edmonton, AB T5X3X1Off Market
- C$1,0451 bd1 ba745 sqft17231 104th St NW, Edmonton, AB T5X3X1For Rent
Similar homes
- C$419,9004 bd3 ba1.3k sqft14916 114a St NW, Edmonton, AB T5X 1H3For Sale
 MLS ID #E4497358, Michael Waddell, Real Broker. RAE
 - C$399,9003 bd3 ba1.3k sqft11312 165th Ave NW, Edmonton, AB T5X 3V9For Sale
 MLS ID #E4496729, Shelly M Shumaker, Century 21 Reward Realty. RAE
 - C$460,0005 bd3 ba1.1k sqft66 Ozerna Rd NW, Edmonton, AB T5Z 2Y5For Sale
 MLS ID #E4496951, Dhiaa Saleh, Exp Realty. RAE
 - C$422,0004 bd3 ba1.2k sqft11014 163a Ave NW, Edmonton, AB T5X 2A5For Sale
 MLS ID #E4495291, Bill R Bowers, MaxWell Progressive. RAE
 - C$497,5004 bd3 ba1.1k sqft11020 162a Ave NW, Edmonton, AB T5X 2A1For SaleMLS ID #E4493744, Stan Gallant, Royal LePage Noralta Real Estate. RAE
- C$459,9006 bd2 ba1k sqft7804 136th Ave NW, Edmonton, AB T5C 2K5For SaleMLS ID #E4495982, Brent J Anderson, Real Broker. RAE
- C$449,9005 bd3 ba1.5k sqft12340 Saint Albert Trl NW, Edmonton, AB T5L 4G8For SaleMLS ID #E4497296, Amy Adams, Royal Lepage Premier Real Estate. RAE
- C$409,9003 bd3 ba1.1k sqft15231 117th St NW, Edmonton, AB T5X 1R2For SaleMLS ID #E4496013, Matthew Page, The Good Real Estate Company. RAE
- C$459,0003 bd2 ba1.1k sqft13807 92nd St NW, Edmonton, AB T5E 3S1For SaleMLS ID #E4492509, Sergio Maione, RE/MAX Elite. RAE
- C$469,0005 bd3 ba1.4k sqft13755 131b Ave NW, Edmonton, AB T5L 5A1For SaleMLS ID #E4488971, Fan Yang, Mozaic Realty Group. RAE
- C$489,9005 bd3 ba1.2k sqft13903 87th St NW, Edmonton, AB T5E 3G2For SaleMLS ID #E4487490, Vincenzo C Fiacco, RE/MAX Excellence. RAE
- C$414,8006 bd3 ba1.3k sqft4174 28th Ave NW, Edmonton, AB T6L 4W1For SaleMLS ID #E4497240, Mani Bagga, Royal Lepage Magna. RAE
- C$579,9006 bd5 ba1.7k sqft15227 47th St NW, Edmonton, AB T5Y 3B7For SaleMLS ID #E4498183, Minh Tran, Century 21 Masters. RAE
- C$469,9005 bd2 ba1.1k sqft4827 17th Ave NW, Edmonton, AB T6L 2Y8For SaleMLS ID #E4497670, Navdeep Bains, E4 Realty. RAE
- C$500,0005 bd4 ba1.8k sqft13222 116th St NW, Edmonton, AB T5E 5H7For SaleMLS ID #E4486549, Brent MacIntosh, REMAX River City. RAE
- C$449,9004 bd3 ba1.1k sqft4812 148th Ave NW, Edmonton, AB T5Y 2X1For SaleMLS ID #E4491424, Sohil Lakhani, Century 21 Quantum Realty. RAE
- C$434,9004 bd3 ba1.3k sqft13524 26th St NW, Edmonton, AB T5A 3W1For SaleMLS ID #E4492650, Simraj Bains, Royal Lepage Arteam Realty. RAE
- C$535,0003 bd3 ba1.4k sqft45 Whitehall Cres, Saint Albert, AB T8N 3G3For SaleMLS ID #E4498209, Ryan P Dutka, REMAX River City. RAE
- C$409,0004 bd3 ba1.1k sqft14239 53rd St NW, Edmonton, AB T5A 1L6For SaleMLS ID #E4493036, Zach Kohn, MaxWell Progressive. RAE
- C$519,9005 bd3 ba1.6k sqft16204 48th St NW, Edmonton, AB T5Y 3H6For SaleMLS ID #E4497600, Marc A McMahon, The Foundry Real Estate Company Ltd. RAE
- Alberta
- Division No. 11
- Edmonton
- T5X 3H5
- Castle Downs
- 17303 107th St NW
Nearby cities
Nearby neighborhoods
Nearby zip codes
Other Edmonton Topics
