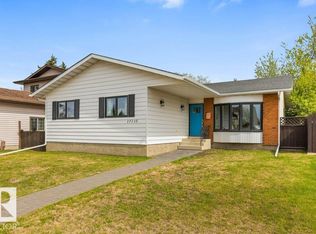
BEAUTIFUL 5-BEDROOM HOME IN A WELL-ESTABLISHED MATURE NEIGHBORHOOD FEATURING NUMEROUS UPGRADES. THE MAIN FLOOR OFFERS OAK HARDWOOD FLOORING THROUGHOUT, A SPACIOUS PRIMARY BEDROOM WITH A 3-PIECE ENSUITE, 2 ADDITIONAL GENEROUS-SIZED BEDROOMS, A 4-PIECE BATHROOM, BRIGHT AND INVITING LIVING AND DINING ROOMS, AND AN OPEN-CONCEPT KITCHEN WITH ABUNDANT CABINETRY, COUNTER SPACE, AND A LARGE ISLAND. THE RECENTLY FULLY RENOVATED BASEMENT FEATURES A SEPARATE ENTRANCE, SECOND KITCHEN, LAMINATE FLOORING, SPACIOUS FAMILY ROOM, 2 BEDROOMS, A DEN, AND A NEW 4-PIECE BATHROOM. RECENT UPGRADES INCLUDE NEW SHINGLES NEW WINDOWS NEW BASEMENT FLOORING AND PAINT UPDATED PLUMBING AND ELECTRICAL NEW ACRYLIC STUCCO AND MUCH MORE. THIS HOME BOASTS A HUGE BACKYARD, AN OVERSIZED DOUBLE DETACHED HEATED GARAGE, AND IS CONVENIENTLY LOCATED JUST HALF A BLOCK FROM SCHOOLS, SHOPPING, AND PUBLIC TRANSIT.
For sale
C$469,900
17208 106th St NW, Edmonton, AB T5X 3G8
5beds
1,218sqft
Single Family Residence
Built in 1978
-- sqft lot
$-- Zestimate®
C$386/sqft
C$-- HOA
What's special
- 49 days |
- 28 |
- 3 |
Zillow last checked:
Listing updated:
Listed by:
Nadir Yegani,
Century 21 Leading
Source: RAE,MLS®#: E4491051
Facts & features
Interior
Bedrooms & bathrooms
- Bedrooms: 5
- Bathrooms: 3
- Full bathrooms: 3
Primary bedroom
- Level: Main
Heating
- Forced Air-1, Natural Gas
Appliances
- Included: Dishwasher-Built-In, Dryer, Exhaust Fan, Microwave Hood Fan, Washer, Second Refrigerator, Second Stove
Features
- Flooring: Ceramic Tile, Hardwood, Laminate Flooring
- Basement: Full, Finished
Interior area
- Total structure area: 1,218
- Total interior livable area: 1,218 sqft
Property
Parking
- Total spaces: 2
- Parking features: Double Garage Detached, Garage Control
- Garage spaces: 2
Features
- Levels: 2
- Exterior features: Landscaped, Playground Nearby
- Fencing: Fenced
Lot
- Features: Landscaped, Playground Nearby, Near Public Transit, Schools, Shopping Nearby, Public Transportation
Construction
Type & style
- Home type: SingleFamily
- Architectural style: Raised Bungalow
- Property subtype: Single Family Residence
Materials
- Foundation: Concrete Perimeter
- Roof: Asphalt
Condition
- Year built: 1978
Community & HOA
Community
- Features: See Remarks
Location
- Region: Edmonton
Financial & listing details
- Price per square foot: C$386/sqft
- Date on market: 6/1/2026
- Ownership: Private
Nadir Yegani
Nadir Yegani
By pressing Contact Agent, you agree that the real estate professional identified above may call/text you about your search, which may involve use of automated means and pre-recorded/artificial voices. You don't need to consent as a condition of buying any property, goods, or services. Message/data rates may apply. You also agree to our Terms of Use. Zillow does not endorse any real estate professionals. We may share information about your recent and future site activity with your agent to help them understand what you're looking for in a home.
Price history
Price history is unavailable.
Public tax history
Tax history is unavailable.
Climate risks
Neighborhood: Castle Downs
Nearby schools
GreatSchools rating
No schools nearby
We couldn't find any schools near this home.
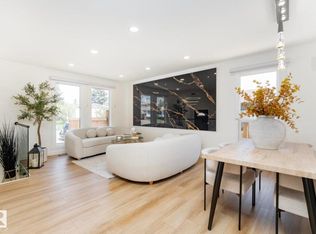
- C$489,9005 bd4 ba1k sqft17327 106th St NW, Edmonton, AB T5X3W9For Sale
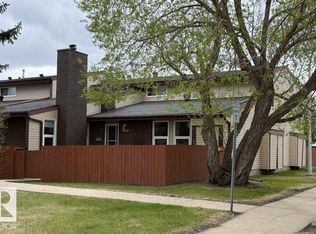
- C$185,0002 bd1 ba823 sqft17106 108th St NW, Edmonton, AB T5X3C6For Sale
- C$179,9003 bd2 ba1.1k sqft17118 108th St NW, Edmonton, AB T5X3C6For Sale

- C$--3 bd2 ba1.1k sqft17147 109th St NW #101, Edmonton, AB T5X3E2Off Market
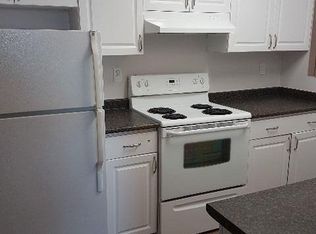
- C$325,0004 bd3 ba1k sqft10343 172nd Ave NW, Edmonton, AB T5X5C2For Sale
- C$--1 bd1 ba1k sqft17231 104th St NW BASEMENT 17231, Edmonton, AB T5X3X1Off Market
- C$1,0451 bd1 ba745 sqft17231 104th St NW, Edmonton, AB T5X3X1For Rent
- C$254,9003 bd2 ba1k sqft17132 103rd St NW, Edmonton, AB T5X4Z4For Sale
Similar homes
- C$449,9004 bd2 ba1.1k sqft17419 96th St NW, Edmonton, AB T5Z 2B5For Sale
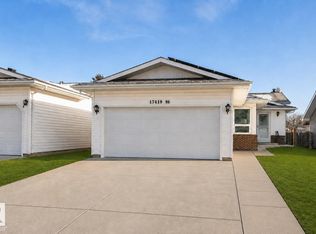 MLS ID #E4491515, Camille Denis, Royal LePage Noralta Real Estate. RAE
 - C$449,9004 bd3 ba1.5k sqft17115 92nd St NW, Edmonton, AB T5Z 2N1For Sale
 MLS ID #E4496733, Zack D Lausen, RE/MAX Excellence. RAE
 - C$459,9994 bd3 ba1k sqft9218 163rd Ave NW, Edmonton, AB T5Z 3M8For Sale
 MLS ID #E4484454, John Phoa, The E Group Real Estate. RAE
 - C$429,9004 bd4 ba1.3k sqft17311 90th St NW, Edmonton, AB T5Z 3W6For Sale
 MLS ID #E4497811, Nolan Yaremchuk, Royal LePage Prestige Realty. RAE
 - C$429,9005 bd2 ba1.3k sqft13803 133rd Ave NW, Edmonton, AB T5L 3T3For SaleMLS ID #E4498757, Rob W Coble, RE/MAX Elite. RAE
- C$488,0005 bd3 ba1.4k sqft11217 38th St NW, Edmonton, AB T5W 2G3For SaleMLS ID #E4497171, Patti Holtz, RE/MAX Elite. RAE
- C$479,9006 bd4 ba1.5k sqft14707 33rd St NW, Edmonton, AB T5Y 2C9For SaleMLS ID #E4494726, Tony C Osarenkhoe, Exp Realty. RAE
- C$469,0005 bd3 ba1k sqft10519 36a Ave NW, Edmonton, AB T6J 2H7For SaleMLS ID #E4485432, Fan Yang, Mozaic Realty Group. RAE
- C$449,9004 bd3 ba1.1k sqft9523 151st St NW, Edmonton, AB T5P 1S2For SaleMLS ID #E4498061, Ayaaz Kassam, Sterling Real Estate. RAE
- C$549,0005 bd3 ba1.3k sqft14908 137th St NW, Edmonton, AB T6V 1R2For SaleMLS ID #E4497066, Nadir Yegani, Century 21 Leading. RAE
- C$399,9003 bd2 ba1.2k sqft14612 117a St NW, Edmonton, AB T5X 1K2For SaleMLS ID #E4495110, Oksana Liva, REMAX River City. RAE
- C$495,0005 bd4 ba1.7k sqft330 Huffman Cres NW, Edmonton, AB T5A 4C8For SaleMLS ID #E4497015, Deanna L Jacobson, Royal LePage Prestige Realty. RAE
- C$459,0005 bd3 ba1.1k sqft17918 63a Ave NW, Edmonton, AB T5T 2J2For SaleMLS ID #E4496414, Bryce A Young, Maxwell Heritage Realty. RAE
- C$475,9003 bd3 ba1.4k sqft9923 190th St NW, Edmonton, AB T5T 3X2For SaleMLS ID #E4497967, Rob Smashnuk, Coldwell Banker Mountain Central. RAE
- C$489,5004 bd3 ba1.3k sqft18315 86th Ave NW, Edmonton, AB T5T 1J2For SaleMLS ID #E4498044, Nicole J Cooper, Royal LePage Noralta Real Estate. RAE
- C$439,0003 bd3 ba1.4k sqft17540 58th St NW, Edmonton, AB T5Y 0T7For SaleMLS ID #E4487008, Tia Smith, The Foundry Real Estate Company Ltd. RAE
- C$424,9003 bd2 ba1k sqft12111 137th Ave NW, Edmonton, AB T5L 4C1For SaleMLS ID #E4473648, Tim T Ammar, Homes & Gardens Real Estate Limited. RAE
- C$434,9905 bd3 ba995 sqft11330 101st St NW, Edmonton, AB T5G 2A7For SaleMLS ID #E4497176, Ian Alberto, MaxWell Polaris. RAE
- C$459,0004 bd3 ba1.2k sqft2016 82nd St NW, Edmonton, AB T6K 1Z4For SaleMLS ID #E4494279, Wendi Darling, Century 21 Masters. RAE
- C$422,0004 bd3 ba1.1k sqft2309 Millbourne Rd W, Edmonton, AB T6K 1V1For SaleMLS ID #E4497728, Karim N Keshavjee, REMAX River City. RAE
