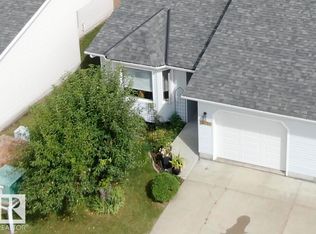
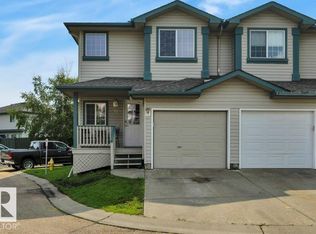
Welcome to EASY BUNGALOW LIVING in this well-designed townhouse tucked into a QUIET AREA of an ADULT COMPLEX! Offering the convenience of MAIN-FLOOR LIVING, this home features 2 spacious bdrms on the main level, including one with a WALK-IN CLOSET, plus a 3PC BATH & MAIN-FLOOR LAUNDRY. The generous living room is warmed by a FIREPLACE, while the kitchen & dining area provide comfortable everyday living space. Enjoy direct interior access to the OVERSIZED SINGLE ATTACHED GARAGE, offering more room than a typical single, plus a SHELTERED FRONT ENTRANCE. Downstairs adds excellent flexibility with a LARGE REC ROOM & BAR AREA, 3RD BDRM, FULL BATH, utility/storage space & a small LOCKABLE STORAGE ROOM under the stairs—ideal for guests, hobbies or visiting family. Additional features include 3 CEILING FANS, garage door opener & smoke detectors on each level. A great opportunity for buyers seeking QUIET, LOW-MAINTENANCE LIVING with SPACE TO DOWNSIZE COMFORTABLY!
For sale
C$325,000
5763 189th St NW, Edmonton, AB T6M 2G9
3beds
1,085sqft
Townhouse
Built in 1988
4,235 Square Feet Lot
$-- Zestimate®
C$299/sqft
C$-- HOA
What's special
Main-floor livingWalk-in closetMain-floor laundrySheltered front entrance
- 20 hours
- 1
- 0
Zillow last checked:
Listing updated:
Listed by:
Aman K Rana,
Exp Realty
Source: RAE,MLS®#: E4511236
Facts & features
Interior
Bedrooms & bathrooms
- Bedrooms: 3
- Bathrooms: 2
- Full bathrooms: 2
Primary bedroom
- Level: Main
Heating
- Forced Air-1, Natural Gas
Appliances
- Included: Dishwasher-Built-In, Dryer, Microwave Hood Fan, Refrigerator, Electric Stove, Washer
Features
- Flooring: Laminate Flooring, Non-Ceramic Tile
- Windows: Window Coverings
- Basement: Full, Finished
- Fireplace features: Gas
Interior area
- Total structure area: 1,085
- Total interior livable area: 1,085 sqft
Video & virtual tour
Property
Parking
- Total spaces: 1
- Parking features: Single Garage Attached
- Attached garage spaces: 1
Features
- Levels: 2
- Patio & porch: Deck
Lot
- Size: 4,235 Square Feet
- Features: Flat Site, Picnic Area, Near Public Transit, Shopping Nearby, See Remarks, Public Transportation
- Residential vegetation: Fruit Trees/Shrubs
Details
- Other equipment: TV Wall Mount
Construction
Type & style
- Home type: Townhouse
- Architectural style: Bungalow
- Property subtype: Townhouse
Materials
- Foundation: Concrete Perimeter
- Roof: Asphalt
Condition
- Year built: 1988
Community & HOA
Community
- Features: Deck, See Remarks
- Security: Smoke Detector(s), Detectors Smoke
- Senior community: Yes
HOA
- Has HOA: Yes
- Services included: Exterior Maintenance, Insur. for Common Areas, Landscape/Snow Removal, Professional Management, Reserve Fund Contribution, TV Service
Location
- Region: Edmonton
Financial & listing details
- Price per square foot: C$299/sqft
- Date on market: 10/1/2026
- Ownership: Private
Price history
Price history is unavailable.
Public tax history
Tax history is unavailable.
Climate risks
Neighborhood: West Jasper Place
Nearby schools
GreatSchools rating
No schools nearby
We couldn't find any schools near this home.

Similar homes
- C$309,9993 bd3 ba1.2k sqftLa Privada, Edmonton, AB T5T 5Z4For Sale
 MLS ID #E4497541, Matthew A Bennett, Royal LePage Noralta Real Estate. RAE
 - C$322,5003 bd3 ba1.4k sqftVillage Green, Edmonton, AB T6J 7B7For Sale
 MLS ID #E4508832, Candace C Nieckar, Century 21 Masters. RAE
 - C$325,0002 bd2 ba1.1k sqftPheasant Pointe, Edmonton, AB T5T 6R9For Sale
 MLS ID #E4503371, Blair Buttar, Maxwell Heritage Realty. RAE
 - C$386,0004 bd3 ba1.2k sqft7503 190th St NW, Edmonton, AB T5T 5H6For Sale
 MLS ID #E4508848, Nataliia D'Amour, Century 21 Quantum Realty. RAE
