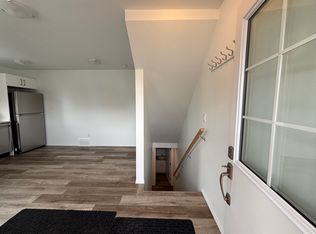
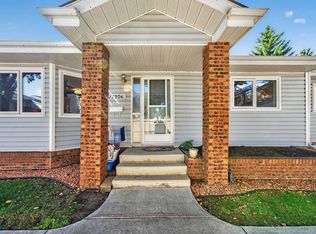
Welcome to Gariepy, a sought-after west Edmonton community! This spacious 1,350 sqft home offers a practical, well-designed layout with plenty of room to enjoy. Fresh paint throughout & new main flooring, this home features a bright, newer kitchen and appliances (2018), separate dining area & generous living room. Hard surface flooring throughout adds style & easy maintenance, while a convenient 2pc bathroom completes the main level. Upstairs offers 3 bedrooms, including a spacious primary & 4pc bath. Outside, the HUGE backyard provides endless possibilities for entertaining, family activities or simply enjoying the warmer months. Complete with a double attached garage & NO CONDO FEES! Enjoy a prime location just minutes from scenic river valley trails, schools, shopping, restaurants, transit & everyday amenities, with easy access to the Henday & Whitemud. A fantastic opportunity to enjoy comfortable living in an established neighbourhood!
For sale
C$374,900
6011 174th St NW, Edmonton, AB T6M 1G2
3beds
1,350sqft
Duplex, Half Duplex
Built in 1979
-- sqft lot
$-- Zestimate®
C$278/sqft
C$-- HOA
What's special
Practical well-designed layoutFresh paint throughoutNew main flooringSeparate dining areaHard surface flooring throughoutHuge backyardDouble attached garage
- 1 day
- 5
- 0
Zillow last checked:
Listing updated:
Listed by:
Christopher E Hampson,
RE/MAX Excellence
Source: RAE,MLS®#: E4516395
Facts & features
Interior
Bedrooms & bathrooms
- Bedrooms: 3
- Bathrooms: 2
- Full bathrooms: 1
- 1/2 bathrooms: 1
Primary bedroom
- Level: Upper
Heating
- Forced Air-1, Natural Gas
Appliances
- Included: Dishwasher-Built-In, Dryer, Microwave Hood Fan, Refrigerator, Electric Stove, Washer
Features
- Flooring: Laminate Flooring
- Basement: Full, Unfinished
- Fireplace features: Wood Burning
Interior area
- Total structure area: 1,350
- Total interior livable area: 1,350 sqft
Property
Parking
- Total spaces: 4
- Parking features: Double Garage Attached
- Attached garage spaces: 2
Features
- Levels: 2 Storey,2
- Exterior features: Landscaped, Playground Nearby
Lot
- Size: 4,838 Square Feet
- Features: Fully Fenced, Landscaped, Playground Nearby, Near Public Transit, Schools, Shopping Nearby, Public Transportation
Construction
Type & style
- Home type: MultiFamily
- Property subtype: Duplex, Half Duplex
- Attached to another structure: Yes
Materials
- Foundation: Concrete Perimeter
- Roof: Asphalt
Condition
- Year built: 1979
Community & HOA
Community
- Features: See Remarks
Location
- Region: Edmonton
Financial & listing details
- Price per square foot: C$278/sqft
- Date on market: 11/13/2026
- Ownership: Private
Price history
Price history is unavailable.
Public tax history
Tax history is unavailable.
Climate risks
Neighborhood: West Jasper Place
Nearby schools
GreatSchools rating
No schools nearby
We couldn't find any schools near this home.

Similar homes
- C$375,0003 bd2 ba1.3k sqft17219 60th Ave NW, Edmonton, AB T6M 1E9For Sale
 MLS ID #E4515020, Averyl Bachand, Century 21 Masters. RAE
- C$339,8003 bd3 ba1.2k sqft8020 173rd St NW, Edmonton, AB T5T 0E8For Sale
 MLS ID #E4516330, Darlene Strang, RE/MAX Real Estate. RAE
- C$399,0003 bd3 ba1.2k sqft17912 62c Ave NW, Edmonton, AB T5T 3B6For Sale
 MLS ID #E4515747, Bill Hatton, Liv Real Estate. RAE
- C$399,8884 bd3 ba1.1k sqft7703 176th St NW, Edmonton, AB T5T 0J5For Sale
 MLS ID #E4514692, Matt Ferguson, Exp Realty. RAE
