A true unicorn in Laurier Heights! Directly across from Laurier Community League, this extraordinary 8,674 sq.ft. lot (65' x 144' E side, 128' W side) is one of those once-in-a-generation opportunities. Whether you're dreaming of building a spectacular home or looking for an exceptional property to enjoy today while planning for the future, the possibilities are endless! This 3-bdrm, 2.5-bath bungalow features a bright kitchen w/ granite counters, abundant storage & inviting living areas. The fully finished layout offers flexibility for family living or entertaining. The private backyard is made for relaxing or hosting, complete w/ large deck & fire pit, while the dbl detached garage + workshop provides storage & versatility. Set in one of Edmonton's most coveted mature neighbourhoods, you're surrounded by top-rated schools, beautiful parks, the river valley trail system, and quick access to downtown. Landmark lots like this rarely become available—don't miss your opportunity to own this one!
For sale
C$675,000
14412 85th Ave NW, Edmonton, AB T5R 3Z3
3beds
1,204sqft
Single Family Residence
Built in 1957
8,674 Square Feet Lot
$-- Zestimate®
C$560/sqft
C$-- HOA
What's special
- 4 days |
- 18 |
- 1 |
Zillow last checked:
Listing updated:
Listed by:
Robert J Leishman,
RE/MAX Excellence
Source: RAE,MLS®#: E4498023
Facts & features
Interior
Bedrooms & bathrooms
- Bedrooms: 3
- Bathrooms: 3
- Full bathrooms: 2
- 1/2 bathrooms: 1
Primary bedroom
- Level: Main
Family room
- Level: Basement
- Area: 274.35
- Dimensions: 17.7 x 15.5
Heating
- Forced Air-1, Natural Gas
Appliances
- Included: Dishwasher-Built-In, Dryer, Microwave, Refrigerator, Electric Stove, Washer
Features
- No Animal Home, No Smoking Home
- Flooring: Carpet
- Windows: Window Coverings
- Basement: Full, Finished
- Fireplace features: Wood Burning
Interior area
- Total structure area: 1,204
- Total interior livable area: 1,204 sqft
Property
Parking
- Total spaces: 2
- Parking features: Double Garage Detached, Garage Control, Garage Opener
- Garage spaces: 2
Features
- Levels: 2
- Patio & porch: Deck
- Exterior features: Landscaped, Playground Nearby, Fire Pit
- Fencing: Fenced
Lot
- Size: 8,674 Square Feet
- Features: Landscaped, Playground Nearby, Near Public Transit, Schools, Shopping Nearby, Split Possible, See Remarks, Public Transportation, Subdividable Lot
Construction
Type & style
- Home type: SingleFamily
- Architectural style: Bungalow
- Property subtype: Single Family Residence
Materials
- Foundation: Concrete Perimeter
- Roof: Asphalt
Condition
- Year built: 1957
Community & HOA
Community
- Features: Deck, Fire Pit, No Animal Home, No Smoking Home, See Remarks
Location
- Region: Edmonton
Financial & listing details
- Price per square foot: C$560/sqft
- Date on market: 7/9/2026
- Ownership: Private
Robert J Leishman
Robert J Leishman
By pressing Contact Agent, you agree that the real estate professional identified above may call/text you about your search, which may involve use of automated means and pre-recorded/artificial voices. You don't need to consent as a condition of buying any property, goods, or services. Message/data rates may apply. You also agree to our Terms of Use. Zillow does not endorse any real estate professionals. We may share information about your recent and future site activity with your agent to help them understand what you're looking for in a home.
Price history
Price history is unavailable.
Public tax history
Tax history is unavailable.
Climate risks
Neighborhood: Laurier Heights
Nearby schools
GreatSchools rating
No schools nearby
We couldn't find any schools near this home.
- C$1,079,9005 bd4 ba1.9k sqft14512 86th Ave NW, Edmonton, AB T5R4B6For Sale

- C$699,9003 bd2 ba1.2k sqft8604 142nd St NW, Edmonton, AB T5R0M1For Sale

- C$--3 bd2 ba-- sqft14508 82nd Ave NW #1A, Edmonton, AB T5R3R8Off Market
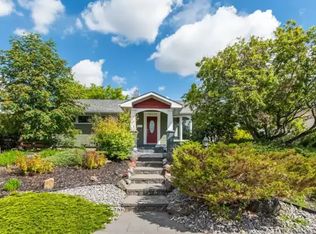
- C$599,0008,012.97 Square Feet8703 142nd St NW, Edmonton, AB T5R0M3Lot/Land
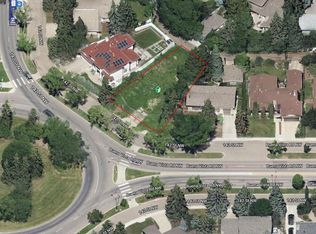
- C$1,199,0005 bd3 ba2k sqft14016 85th Ave NW, Edmonton, AB T5R3Y8For Sale
- C$799,0004 bd3 ba2.2k sqft8812 146th St NW, Edmonton, AB T5R0V6For Sale
- C$2,249,0003 bd5 ba2.2k sqft8815 142nd St NW, Edmonton, AB T5R0M3For Sale
- C$499,0003 bd2 ba1k sqft14643 88th Ave NW, Edmonton, AB T5R4J7For Sale
Similar homes
- C$674,8004 bd2 ba1.3k sqft9627 146th St NW, Edmonton, AB T5N 2Z2For Sale
 MLS ID #E4498526, Frank A Vanderbleek, Royal LePage Noralta Real Estate. RAE
 - C$649,9004 bd3 ba1.2k sqft9544 148th St NW, Edmonton, AB T5N 3E4For Sale
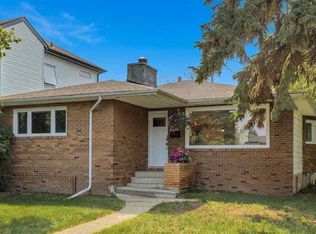 MLS ID #E4498583, Clare Packer, RE/MAX Excellence. RAE
 - C$598,8004 bd2 ba1.1k sqft9247 148th St NW, Edmonton, AB T5R 1A4For Sale
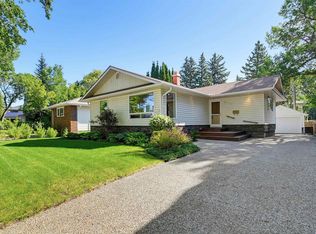 MLS ID #E4498019, Darlene Strang, RE/MAX Real Estate. RAE
 - C$699,9005 bd2 ba1.3k sqft11147 78th Ave NW, Edmonton, AB T6G 0M5For Sale
 MLS ID #E4498728, Fatima Esmail, MaxWell Polaris. RAE
 - C$699,9003 bd2 ba1.2k sqft8604 142nd St NW, Edmonton, AB T5R 0M1For SaleMLS ID #E4491777, Melissa White, RE/MAX Professionals. RAE
- C$800,0004 bd3 ba1.3k sqft9015 148th St NW, Edmonton, AB T5R 1A2For SaleMLS ID #E4498357, Brydon Edwards, Liv Real Estate. RAE
- C$600,0004 bd2 ba1.1k sqft15634 81st Ave NW, Edmonton, AB T5R 3P4For SaleMLS ID #E4497190, Nicole J Cooper, Royal LePage Noralta Real Estate. RAE
- C$674,7025 bd4 ba1.7k sqft8711 149th St NW, Edmonton, AB T5R 1B5For SaleMLS ID #E4498654, Scott J Macmillan, RE/MAX Elite. RAE
- C$788,0004 bd2 ba1.6k sqft9516 146th St NW, Edmonton, AB T5N 2Z1For SaleMLS ID #E4497702, Carolyn N Knispel, REMAX River City. RAE
- C$579,0003 bd2 ba1k sqft8603 149th St NW, Edmonton, AB T5R 1B3For SaleMLS ID #E4489032, Ivan Falcos, Lux Real Estate Inc. RAE
- C$649,0003 bd1 ba1.1k sqft14612 93rd Ave NW, Edmonton, AB T5R 5G6For SaleMLS ID #E4493469, Mo Dhalla, Sterling Real Estate. RAE
- C$799,9004 bd3 ba1.7k sqft94 Wolf Cres NW, Edmonton, AB T5T 1E2For SaleMLS ID #E4498457, Marc S Wener, RE/MAX Excellence. RAE
- C$699,0003 bd3 ba1.3k sqft5708 144th St NW, Edmonton, AB T6H 4H4For SaleMLS ID #E4493368, Luke R Ruttle, The Good Real Estate Company. RAE
- C$799,9004 bd4 ba1.6k sqft9717 143rd St NW, Edmonton, AB T5N 2R3For SaleMLS ID #E4497800, Kerri-lyn A Holland, REMAX River City. RAE
- C$499,0003 bd2 ba1k sqft14643 88th Ave NW, Edmonton, AB T5R 4J7For SaleMLS ID #E4495841, Jennifer Pretty, Century 21 Masters. RAE
- C$549,9003 bd3 ba1.2k sqft16024 78th Ave NW, Edmonton, AB T5R 3E4For SaleMLS ID #E4496060, Julian P Szklarz, Coldwell Banker Mountain Central. RAE
- C$509,9005 bd3 ba1.2k sqft7815 156th St NW, Edmonton, AB T5R 1X6For SaleMLS ID #E4498174, Laryssa M Banks, Century 21 Masters. RAE
- C$939,0005 bd3 ba1.5k sqft8212 148th St NW, Edmonton, AB T5R 0Z4For SaleMLS ID #E4497484, Stevie Lowe, Real Broker. RAE
- C$925,0005 bd2 ba1.7k sqft7816 142nd St NW, Edmonton, AB T5R 0L8For SaleMLS ID #E4496736, Aidan Woodfine, Exp Realty. RAE
- C$589,9005 bd3 ba1.3k sqft16203 88th Ave NW, Edmonton, AB T5R 4M5For SaleMLS ID #E4495822, Paul Guevara, 2% Realty Pro. RAE
