Beautifully renovated home in sought-after North Glenora offering timeless style in an established neighbourhood. Filled with natural light, the main floor features a renovated kitchen, hardwood flooring, fresh paint, & updated windows, and roof. A spacious primary bedroom, second bedroom, and renovated full bathroom complete the main level. Thoughtfully designed storage has been incorporated throughout the home, maximizing function. The fully finished basement offers a large recreation room, generous third bedroom, full bathroom, laundry, and additional storage. Outside, enjoy the spacious, private backyard with a large deck, ideal for entertaining or relaxing, along with an oversized double garage. Located close to excellent schools, parks, downtown, and everyday amenities, this move-in-ready home offers quality finishes in one of Edmonton's most desirable mature neighbourhoods.
For sale
C$575,000
10804 135th St NW, Edmonton, AB T5M 1J6
3beds
971sqft
Single Family Residence
Built in 1952
6,243 Square Feet Lot
$-- Zestimate®
C$592/sqft
C$-- HOA
What's special
- 7 days |
- 32 |
- 2 |
Zillow last checked:
Listing updated:
Listed by:
Tammy Murray,
MaxWell Devonshire Realty
Source: RAE,MLS®#: E4498035
Facts & features
Interior
Bedrooms & bathrooms
- Bedrooms: 3
- Bathrooms: 2
- Full bathrooms: 2
Primary bedroom
- Level: Main
Heating
- Forced Air-1, Natural Gas
Cooling
- Air Conditioner, Air Conditioning-Central
Appliances
- Included: Dishwasher-Built-In, Exhaust Fan, Microwave, Refrigerator, Washer/Dryer Stacked, Electric Stove
Features
- No Animal Home, No Smoking Home
- Flooring: Carpet, Ceramic Tile, Hardwood
- Windows: Window Coverings, Vinyl Windows
- Basement: Full, Finished
Interior area
- Total structure area: 971
- Total interior livable area: 971.67 sqft
Video & virtual tour
Property
Parking
- Total spaces: 2
- Parking features: Double Garage Detached, Garage Control, Garage Opener
- Garage spaces: 2
Features
- Levels: 2
- Patio & porch: Deck, Patio
- Exterior features: Landscaped
- Fencing: Fenced
Lot
- Size: 6,243 Square Feet
- Features: Landscaped, Shopping Nearby
Construction
Type & style
- Home type: SingleFamily
- Architectural style: Bungalow
- Property subtype: Single Family Residence
Materials
- Foundation: Concrete Perimeter
- Roof: Asphalt
Condition
- Year built: 1952
Community & HOA
Community
- Features: Deck, No Animal Home, No Smoking Home, Patio
Location
- Region: Edmonton
Financial & listing details
- Price per square foot: C$592/sqft
- Date on market: 7/9/2026
- Ownership: Private
Tammy Murray
Tammy Murray
By pressing Contact Agent, you agree that the real estate professional identified above may call/text you about your search, which may involve use of automated means and pre-recorded/artificial voices. You don't need to consent as a condition of buying any property, goods, or services. Message/data rates may apply. You also agree to our Terms of Use. Zillow does not endorse any real estate professionals. We may share information about your recent and future site activity with your agent to help them understand what you're looking for in a home.
Price history
Price history is unavailable.
Public tax history
Tax history is unavailable.
Climate risks
Neighborhood: Glenora
Nearby schools
GreatSchools rating
No schools nearby
We couldn't find any schools near this home.
- C$--5 bd2 ba998 sqft135th St NW #11516, Edmonton, AB T5M1J5Off Market
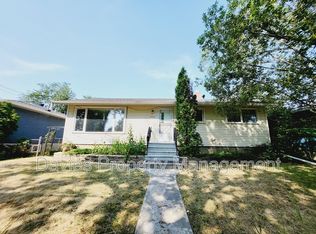
- C$569,9005 bd2 ba1.2k sqft10756 133rd St NW, Edmonton, AB T5M1G6For Sale
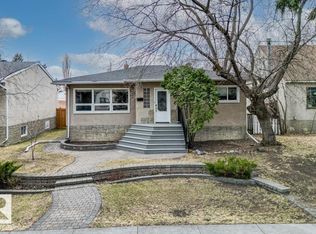
- C$699,9005 bd2 ba1.2k sqft13503 106a Ave NW, Edmonton, AB T5N1C4For Sale

- C$--3 bd3 ba1.8k sqft10976 138th St NW, Edmonton, AB T5M1N9Off Market
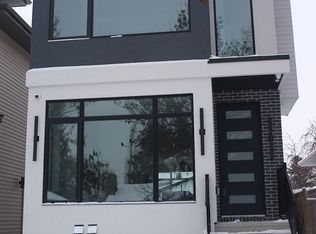
- C$749,9004 bd3 ba1.5k sqft10616 136th St NW, Edmonton, AB T5N2G2For Sale
- C$1,599,9004 bd4 ba2.4k sqft10615 135th St NW, Edmonton, AB T5N2C9For Sale
- C$--2 bd2 ba710 sqft13803 109th Ave NW #101, Edmonton, AB T5M2G9Off Market
- C$--2 bd2 ba860 sqft13803 109th Ave NW #404, Edmonton, AB T5M2G9Off Market
Similar homes
- C$575,0003 bd2 ba1.2k sqft11015 122nd St NW, Edmonton, AB T5M 0B2For Sale
 MLS ID #E4497450, Brice J Laidler, Black Sheep Realty. RAE
 - C$569,9005 bd2 ba1.2k sqft10756 133rd St NW, Edmonton, AB T5M 1G6For SaleMLS ID #E4484106, David M Ozubko, Real Broker. RAE
- C$595,0003 bd2 ba1.2k sqft10612 127th St NW, Edmonton, AB T5N 1W1For Sale
 MLS ID #E4497555, Kat Sieg, Sable Realty. RAE
 - C$699,9005 bd2 ba1.2k sqft13503 106a Ave NW, Edmonton, AB T5N 1C4For SaleMLS ID #E4499192, Michael H Draper, Real Broker. RAE
- C$580,0004 bd2 ba1.2k sqft14007 104th Ave NW, Edmonton, AB T5N 0W7For SaleMLS ID #E4492031, Jenny A Narine, RE/MAX Elite. RAE
- C$589,9992 bd2 ba1.3k sqft14019 106th Ave NW, Edmonton, AB T5N 1B3For SaleMLS ID #E4497219, Sylvia Kozicki, Century 21 All Stars Realty Ltd. RAE
- C$649,9003 bd2 ba1k sqft13868 110a Ave NW, Edmonton, AB T5M 2M9For SaleMLS ID #E4498053, Kristi C Robertson, Century 21 Masters. RAE
- C$575,0003 bd2 ba900 sqft14632 95th Ave NW, Edmonton, AB T5N 0B3For SaleMLS ID #E4489070, Devin B Gray, Exp Realty. RAE
- C$549,9005 bd2 ba1.1k sqft10714 128th St NW, Edmonton, AB T5M 0V9For SaleMLS ID #E4474212, Robert J Leishman, RE/MAX Excellence. RAE
- C$674,8004 bd2 ba1.3k sqft9627 146th St NW, Edmonton, AB T5N 2Z2For SaleMLS ID #E4498526, Frank A Vanderbleek, Royal LePage Noralta Real Estate. RAE
- C$509,9003 bd2 ba924 sqft10935 127th St NW, Edmonton, AB T5M 0S8For SaleMLS ID #E4493218, Jacob Johnson, RE/MAX Excellence. RAE
- C$575,0005 bd3 ba1.4k sqft14904 107th Ave NW, Edmonton, AB T5P 4Z2For SaleMLS ID #E4498120, Peter B Taylor, MaxWell Progressive. RAE
- C$489,9004 bd1 ba849 sqft10215 138th St NW, Edmonton, AB T5N 2H9For SaleMLS ID #E4497275, Marianna N Nikolaev, MaxWell Progressive. RAE
- C$649,9004 bd3 ba1.2k sqft9544 148th St NW, Edmonton, AB T5N 3E4For SaleMLS ID #E4498583, Clare Packer, RE/MAX Excellence. RAE
- C$387,0003 bd1 ba1k sqft11026 155th St NW, Edmonton, AB T5P 2N3For SaleMLS ID #E4499223, Julian P Szklarz, Coldwell Banker Mountain Central. RAE
- C$564,8005 bd3 ba1.2k sqft9915 154th St NW, Edmonton, AB T5P 2G8For SaleMLS ID #E4493687, Sarah J Leib, REMAX River City. RAE
- C$474,9004 bd3 ba1.2k sqft10947 116th St NW, Edmonton, AB T5H 3M7For SaleMLS ID #E4496555, Jordan C Seitz, Real Broker. RAE
- C$365,0005 bd2 ba1k sqft11504 137th St NW, Edmonton, AB T5M 1N6For SaleMLS ID #E4498521, Jason E Shine, Real Broker. RAE
- C$389,0004 bd2 ba981 sqft12235 Saint Albert Trl NW, Edmonton, AB T5L 4G7For SaleMLS ID #E4499224, Renee Degenhardt, LPT Realty. RAE
- C$649,0003 bd1 ba1.1k sqft14612 93rd Ave NW, Edmonton, AB T5R 5G6For SaleMLS ID #E4493469, Mo Dhalla, Sterling Real Estate. RAE
