PRIME LOCATION | 2 BEDROOM LEGAL BASEMENT SUITE! Fall in love with this one-of-a-kind gem in the heart of Westmount where timeless character meets modern living & income potential. Situated on a 50x140 lot, this beautifully updated 2 storey offers 2524 sqft of functional living space. Bright front sunroom w/vaulted ceilings fills the home w/natural light. Modern kitchen features endless cabinetry, stainless steel appliances & overlooks the inviting family rm anchored by a gas fireplace & large windows. Main floor den + 2pc bath complete the space. Upstairs offers 3 spacious bdrms including a stunning primary w/walk-in closet & updated ensuite with double sink, glass shower with timeless tile. Fully permitted 2 bdrm LEGAL bsmt suite w/separate kitchen, laundry & private living space. Ideal mortgage helper or investment. Enjoy the private yard w/deck, fruit trees & space to entertain. Double oversized detached garage. Quiet tree-lined street steps to trails, schools, 124 St & quick downtown access!
For sale
C$699,900
10823 130th St NW, Edmonton, AB T5M 0Z2
5beds
2,524sqft
Single Family Residence
Built in 1955
-- sqft lot
$-- Zestimate®
C$277/sqft
C$-- HOA
What's special
- 47 days |
- 62 |
- 0 |
Zillow last checked:
Listing updated:
Listed by:
Tatum Arnett-Dean,
RE/MAX Excellence,
Felicia A Dean,
RE/MAX Excellence
Source: RAE,MLS®#: E4489794
Facts & features
Interior
Bedrooms & bathrooms
- Bedrooms: 5
- Bathrooms: 4
- Full bathrooms: 3
- 1/2 bathrooms: 1
Primary bedroom
- Level: Upper
Family room
- Level: Main
- Area: 247
- Dimensions: 19 x 13
Heating
- Forced Air-1, Forced Air-2, Natural Gas
Appliances
- Included: Dishwasher-Built-In, Dryer, Exhaust Fan, Washer/Dryer Stacked, Washer, Second Refrigerator, Second Stove
Features
- No Animal Home, No Smoking Home, Vacuum Systems
- Flooring: Carpet, Ceramic Tile, Hardwood
- Windows: Vinyl Windows
- Basement: Full, Finished
- Fireplace features: Gas
Interior area
- Total structure area: 2,524
- Total interior livable area: 2,524 sqft
Property
Parking
- Total spaces: 2
- Parking features: Double Garage Detached, Oversized, Garage Control, Garage Opener
- Garage spaces: 2
Features
- Levels: 2 Storey,3
- Patio & porch: Deck
- Exterior features: Landscaped, Playground Nearby
- Fencing: Fenced
Lot
- Features: Flat Site, Landscaped, Playground Nearby, Near Public Transit, Schools, Shopping Nearby, Public Transportation
- Residential vegetation: Fruit Trees/Shrubs
Details
- Other equipment: TV Wall Mount
Construction
Type & style
- Home type: SingleFamily
- Property subtype: Single Family Residence
Materials
- Foundation: Concrete Perimeter
- Roof: Asphalt
Condition
- Year built: 1955
Community & HOA
Community
- Features: Deck, No Animal Home, No Smoking Home
Location
- Region: Edmonton
Financial & listing details
- Price per square foot: C$277/sqft
- Date on market: 5/25/2026
- Ownership: Private
Tatum Arnett-Dean
Tatum Arnett-Dean
By pressing Contact Agent, you agree that the real estate professional identified above may call/text you about your search, which may involve use of automated means and pre-recorded/artificial voices. You don't need to consent as a condition of buying any property, goods, or services. Message/data rates may apply. You also agree to our Terms of Use. Zillow does not endorse any real estate professionals. We may share information about your recent and future site activity with your agent to help them understand what you're looking for in a home.
Price history
Price history is unavailable.
Public tax history
Tax history is unavailable.
Climate risks
Neighborhood: Westmount
Nearby schools
GreatSchools rating
No schools nearby
We couldn't find any schools near this home.
- C$1,100,0006 bd4 ba3.3k sqft10836 130th St NW, Edmonton, AB T5M0Y9For Sale

- C$--3 bd3 ba1.3k sqft10920 130th St NW #1458213, Edmonton, AB T5M0Z3Off Market
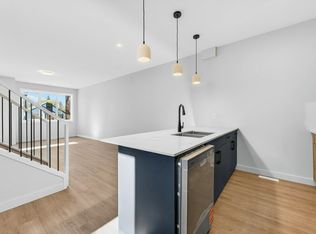
- C$--3 bd3 ba1.3k sqft10920 130th St NW #1458222, Edmonton, AB T5M0Z3Off Market
- C$--3 bd3 ba1.3k sqft10920 130th St NW #1458223, Edmonton, AB T5M0Z3Off Market
- C$--3 bd3 ba1.3k sqft10920 130th St NW #1458215, Edmonton, AB T5M0Z3Off Market
- C$--2 bd1 ba-- sqft10920 130th St NW, Edmonton, AB T5M0Z3Off Market
- C$--2 bd3 ba1.2k sqft12803 108th Ave NW #1472649, Edmonton, AB T5M2C1Off Market
- C$--2 bd3 ba1.1k sqft12803 108th Ave NW #1472650, Edmonton, AB T5M2C1Off Market
Similar homes
- C$779,0004 bd3 ba2.3k sqft14703 58th Ave NW, Edmonton, AB T6H 4T3For Sale
 MLS ID #E4498109, Sandeep Sran, Exp Realty. RAE
 - C$799,9004 bd4 ba1.6k sqft9717 143rd St NW, Edmonton, AB T5N 2R3For Sale
 MLS ID #E4497800, Kerri-lyn A Holland, REMAX River City. RAE
 - C$699,0003 bd3 ba1.9k sqft10519 140th St NW, Edmonton, AB T5N 2M1For Sale
 MLS ID #E4481131, Tiebo Cai, Century 21 Masters. RAE
 - C$689,9006 bd4 ba2k sqft425 Buchanan Rd NW, Edmonton, AB T6R 2A5For Sale
 MLS ID #E4497860, Darryl J Van Eerde, Liv Real Estate. RAE
 - C$788,0004 bd2 ba1.6k sqft9516 146th St NW, Edmonton, AB T5N 2Z1For SaleMLS ID #E4497702, Carolyn N Knispel, REMAX River City. RAE
- C$800,0004 bd3 ba1.3k sqft9015 148th St NW, Edmonton, AB T5R 1A2For SaleMLS ID #E4498357, Brydon Edwards, Liv Real Estate. RAE
- C$650,0004 bd4 ba2.4k sqft11331 75th Ave NW, Edmonton, AB T6G 0H6For SaleMLS ID #E4495932, Conrad A Bitangcol, REMAX River City. RAE
- C$639,9005 bd3 ba2.1k sqft8822 161st St NW, Edmonton, AB T5R 2L2For SaleMLS ID #E4496558, Zach Kohn, MaxWell Progressive. RAE
- C$575,0004 bd4 ba1.7k sqft11117 116th St NW #11115, Edmonton, AB T5G 2V7For SaleMLS ID #E4498095, Chuck Mulholland, Century 21 All Stars Realty Ltd. RAE
- C$699,0006 bd5 ba1.5k sqft11118 72nd Ave NW, Edmonton, AB T6G 0B2For SaleMLS ID #E4494837, Robbie Kamaleddine, Real Broker. RAE
- C$739,9004 bd3 ba1.8k sqft9036 145th St NW, Edmonton, AB T5R 0V2For SaleMLS ID #E4490673, Amanda Olivari, REMAX River City. RAE
- C$525,0007 bd4 ba2.7k sqft11019 126th St NW, Edmonton, AB T5M 0P8For SaleMLS ID #E4496076, Joe D Esposito, Century 21 Masters. RAE
- C$609,9006 bd3 ba1.5k sqft11539 141st St NW, Edmonton, AB T5M 1T7For SaleMLS ID #E4491695, Leanne Cunningham, Liv Real Estate. RAE
- C$565,0003 bd3 ba2.2k sqft10904 40a Ave NW, Edmonton, AB T6J 0S9For SaleMLS ID #E4497910, Erick S Yip, RE/MAX Elite. RAE
- C$699,0003 bd3 ba1.3k sqft5708 144th St NW, Edmonton, AB T6H 4H4For SaleMLS ID #E4493368, Luke R Ruttle, The Good Real Estate Company. RAE
- C$749,9005 bd3 ba1.5k sqft4223 120th St NW, Edmonton, AB T6J 1X9For SaleMLS ID #E4495877, Domenico Russomanno, Lux Real Estate Inc. RAE
- C$649,9004 bd2 ba1.4k sqft6807 112a St NW, Edmonton, AB T6H 3K5For SaleMLS ID #E4486939, Natalia A Rashkovetsky, RE/MAX Excellence. RAE
- C$738,8883 bd3 ba1.7k sqft5406 110th St NW, Edmonton, AB T6H 3E1For SaleMLS ID #E4491049, Adam J Benke, Real Broker. RAE
- C$589,0004 bd3 ba1.5k sqft3411 103rd Ave NW, Edmonton, AB T5W 0A6For SaleMLS ID #E4497924, Sarah J Leib, REMAX River City. RAE
- C$748,0004 bd4 ba1.7k sqft11107 University Ave NW, Edmonton, AB T6G 1Y5For SaleMLS ID #E4494316, Janice L Kosak, MaxWell Challenge Realty. RAE
- Alberta
- Division No. 11
- Edmonton
- T5M 0Z2
- Westmount
- 10823 130th St NW
Nearby cities
Nearby neighborhoods
Nearby zip codes
Other Edmonton Topics
