PRICE TO SELL! 2 homes in 1- Incredible LOCATION, SIZE & POTENTIAL. This truly unique property offers an exceptional opportunity for multi-generational living, a group home, or anyone seeking an abundance of space in the heart of the city. Discover a Chef's kitchen with ample maple cabinets, granite counter tops, stainless steel appl. & breakfast bar overlooking your bright and spacious family Rm with fireplace.The main fl also offers elegant formal living/dining Rms, a generous primary suite complete with a private 5-piece ensuite, plus an additional bedroom or home office and a full bathroom. Upstairs, you’ll find 4 additional bdrms and a full bathroom, all accented by beautiful hardwood floors. The lower level has 2 sections -One section has a private exterior access to the self contained 2 bedroom Guest/Nanny Suite while the original section provides access to multiple laundry areas. Built in 1990, the addition has modern upgrades including AN ELEVATOR! Also HUGE Garage & RV parking on 150' deep Lot
For sale
C$525,000
11019 126th St NW, Edmonton, AB T5M 0P8
7beds
2,731sqft
Single Family Residence
Built in 1930
-- sqft lot
$-- Zestimate®
C$192/sqft
C$-- HOA
What's special
Granite countertopsBeautiful hardwood floorsMultiple laundry areasHuge garage
- 22 days |
- 86 |
- 7 |
Zillow last checked:
Listing updated:
Listed by:
Joe D Esposito,
Century 21 Masters,
Mirella A Esposito,
Century 21 Masters
Source: RAE,MLS®#: E4496076
Facts & features
Interior
Bedrooms & bathrooms
- Bedrooms: 7
- Bathrooms: 4
- Full bathrooms: 4
Primary bedroom
- Level: Main
Family room
- Level: Main
- Area: 259.84
- Dimensions: 23.2 x 11.2
Heating
- Forced Air-2, Natural Gas
Cooling
- Fan-Ceiling
Appliances
- Included: Dishwasher-Built-In, Second Dryer, Second Refrigerator, Second Stove, Second Washer
Features
- Closet Organizers, Insulation-Upgraded, Vacuum System Attachments, Vacuum Systems
- Flooring: Carpet, Hardwood, Non-Ceramic Tile
- Windows: Window Coverings, Vinyl Windows
- Basement: Full, Finished
- Fireplace features: Wood Burning
Interior area
- Total structure area: 2,731
- Total interior livable area: 2,731 sqft
Property
Parking
- Total spaces: 5
- Parking features: Double Garage Detached, Oversized, Garage Control, Garage Opener
- Garage spaces: 2
Features
- Levels: 2 Storey,3
- Patio & porch: Deck
- Exterior features: Low Maintenance Landscape, Playground Nearby
- Pool features: Community, Public Swimming Pool
- Fencing: Fenced
Lot
- Features: Flat Site, Low Maintenance Landscape, Playground Nearby, Near Public Transit, Schools, Shopping Nearby, Public Transportation
Construction
Type & style
- Home type: SingleFamily
- Property subtype: Single Family Residence
Materials
- Foundation: Concrete Perimeter
- Roof: Asphalt
Condition
- Year built: 1930
Community & HOA
Community
- Features: Closet Organizers, Deck, Insulation-Upgraded
Location
- Region: Edmonton
Financial & listing details
- Price per square foot: C$192/sqft
- Date on market: 6/27/2026
- Ownership: Private
Joe D Esposito
Joe D Esposito
By pressing Contact Agent, you agree that the real estate professional identified above may call/text you about your search, which may involve use of automated means and pre-recorded/artificial voices. You don't need to consent as a condition of buying any property, goods, or services. Message/data rates may apply. You also agree to our Terms of Use. Zillow does not endorse any real estate professionals. We may share information about your recent and future site activity with your agent to help them understand what you're looking for in a home.
Price history
Price history is unavailable.
Public tax history
Tax history is unavailable.
Climate risks
Neighborhood: Westmount
Nearby schools
GreatSchools rating
No schools nearby
We couldn't find any schools near this home.
- C$--1 bd1 ba-- sqft11045 126th St NW #1564971, Edmonton, AB T5M0P8Off Market

- C$--2 bd1 ba-- sqft11045 126th St NW #1564972, Edmonton, AB T5M0P8Off Market
- C$--1 bd1 ba-- sqft11045 126th St NW, Edmonton, AB T5M0P8Off Market
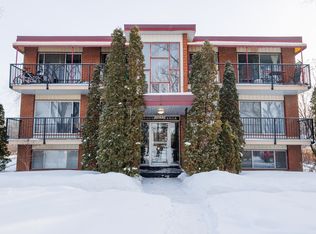
- C$225,0002 bd2 ba1.1k sqft11033 127th St NW #209, Edmonton, AB T5M0T3For Sale

- C$199,9001 bd1 ba638 sqft11033 127th St NW #116, Edmonton, AB T5M0T3For Sale
- C$--2 bd1 ba-- sqft11331 126th St NW #BASEMENT, Edmonton, AB T5M0P9Off Market
- C$154,9002 bd1 ba717 sqft11010 124th St NW #27, Edmonton, AB T5M0J3For Sale
- C$124,9001 bd1 ba483 sqft11008 124th St NW #7, Edmonton, AB T5M0J4For Sale
Similar homes
- C$529,9004 bd4 ba1.6k sqft15926 132nd St NW, Edmonton, AB T6V 1E4For Sale
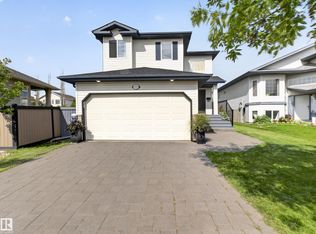 MLS ID #E4498040, Shelly M Shumaker, Century 21 Reward Realty. RAE
 - C$538,0005 bd3 ba1.7k sqft10718 122nd St NW, Edmonton, AB T5M 0A3For Sale
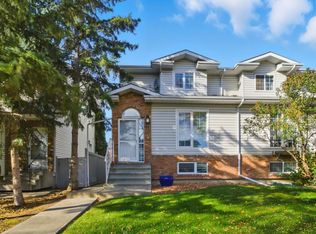 MLS ID #E4491431, Mark B Wilbert, CIR Realty. RAE
 - C$575,0004 bd4 ba1.7k sqft11117 116th St NW #11115, Edmonton, AB T5G 2V7For Sale
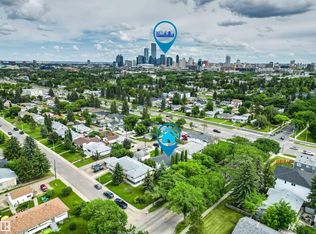 MLS ID #E4498095, Chuck Mulholland, Century 21 All Stars Realty Ltd. RAE
 - C$535,0005 bd4 ba2.1k sqft5612 McLeod Rd NW, Edmonton, AB T5A 4R3For Sale
 MLS ID #E4498082, Sahib Khurana, Sterling Real Estate. RAE
 - C$569,9004 bd4 ba1.9k sqft15804 80th St NW, Edmonton, AB T5Z 2V2For SaleMLS ID #E4498859, Christina Bieniek, RE/MAX Real Estate. RAE
- C$575,0006 bd3 ba1.7k sqft13007 135th St NW, Edmonton, AB T5L 1Y6For SaleMLS ID #E4491991, Calvin R Hexter, Exp Realty. RAE
- C$550,0006 bd3 ba1.6k sqft6420 105th St NW, Edmonton, AB T6H 2N7For SaleMLS ID #E4494370, Sabrina L Bright, Schmidt Realty Group Inc. RAE
- C$524,9004 bd4 ba2.1k sqft49 Pineridge Cres, Saint Albert, AB T8N 4P6For SaleMLS ID #E4498227, Stefani F Schell, RE/MAX Elite. RAE
- C$535,0004 bd3 ba1.7k sqft10715 33rd Ave NW, Edmonton, AB T6J 2Z2For SaleMLS ID #E4497739, Byron Henry, Exp Realty. RAE
- C$449,9005 bd3 ba1.5k sqft12340 Saint Albert Trl NW, Edmonton, AB T5L 4G8For SaleMLS ID #E4497296, Amy Adams, Royal Lepage Premier Real Estate. RAE
- C$549,9004 bd2 ba1.7k sqft7707 156th St NW, Edmonton, AB T5R 1X6For SaleMLS ID #E4496003, Felicia A Dean, RE/MAX Excellence. RAE
- C$509,0005 bd3 ba2k sqft9205 99th St NW, Edmonton, AB T6E 3W1For SaleMLS ID #E4480430, Calvin R Hexter, Exp Realty. RAE
- C$409,0007 bd3 ba1.7k sqft12215 103rd St NW, Edmonton, AB T5G 2K2For SaleMLS ID #E4495417, Ryan T Gillen, Lux Real Estate Inc. RAE
- C$569,9006 bd3 ba2k sqft10451 26th Ave NW, Edmonton, AB T6J 4K1For SaleMLS ID #E4497452, Kevin Kraus, Sterling Real Estate. RAE
- C$579,9005 bd3 ba1.8k sqft11056 166th Ave NW, Edmonton, AB T5X 1Y3For SaleMLS ID #E4494466, Mike Green, Real Broker. RAE
- C$538,9994 bd4 ba1.9k sqft4424 33rd St NW, Edmonton, AB T6T 1E9For SaleMLS ID #E4494931, Ran Sandhu, RE/MAX Excellence. RAE
- C$549,9004 bd3 ba1.8k sqft3219 85th St NW, Edmonton, AB T6K 2Y7For SaleMLS ID #E4498380, Barrie Tanner, Terra Realty. RAE
- C$679,9006 bd4 ba2.3k sqft325 Cutts Ct NW, Edmonton, AB T6V 1M7For SaleMLS ID #E4494823, Elena Pricov, RE/MAX Real Estate. RAE
- C$538,0006 bd4 ba1.4k sqft11828 & 11830 45th St NW, Edmonton, AB T5W 2T4For SaleMLS ID #E4496041, Eddie J Castillo, Exp Realty. RAE
- C$535,0005 bd3 ba1.9k sqft9 Weatherby Pl, Saint Albert, AB T8N 3L7For SaleMLS ID #E4498322, Hendrik Verveer, Realty Unleashed Inc. RAE
