
WELCOME TO THIS UNIQUE OPPORTUNITY WITH 2 SUITES IN THE HEART OF STRATHCONA! Just steps to WHYTE AVE, the RIVER VALLEY, UNIVERSITY OF ALBERTA, and DOWNTOWN, this LOCATION OFFERS INCREDIBLE WALKABILITY, STRONG RENTAL DEMAND, AND LONG-TERM UPSIDE. Sitting on a PRIME LOT, this CHARACTER HOME OFFERS OVER 3 LEVELS OF LIVING SPACE with MULTIPLE BEDROOMS, 3 FULL BATHROOMS INCLUDING A PRIVATE TOP-FLOOR PRIMARY WITH ENSUITE, and SEPARATE LIVING AREAS that create FLEXIBILITY for a variety of uses. The MAIN FLOOR features a SPACIOUS LIVING AREA, LARGE DINING SPACE, and FUNCTIONAL KITCHEN, while the UPPER LEVELS provide ADDITIONAL BEDROOMS, FAMILY ROOM, and BONUS LIVING SPACE—ideal for ROOM RENTALS, EXTENDED FAMILY, or FUTURE RECONFIGURATION. THIS PROPERTY IS PERFECT FOR THE SAVVY INVESTOR, REDEVELOPMENT BUYER, OR ANYONE LOOKING TO SECURE LAND IN A BLUE-CHIP LOCATION. This is your chance to HOLD, RENT, OR REDEVELOP in an AREA WHERE VALUES CONTINUE TO RISE—DON’T MISS IT!
For sale
C$509,000
9205 99th St NW, Edmonton, AB T6E 3W1
5beds
2,092sqft
Single Family Residence
Built in 1914
3,559 Square Feet Lot
$-- Zestimate®
C$243/sqft
C$-- HOA
What's special
Prime lotMultiple bedroomsLarge dining spaceFunctional kitchenAdditional bedroomsFamily roomBonus living space
- 99 days |
- 79 |
- 1 |
Zillow last checked:
Listing updated:
Listed by:
Calvin R Hexter,
Exp Realty
Source: RAE,MLS®#: E4480430
Facts & features
Interior
Bedrooms & bathrooms
- Bedrooms: 5
- Bathrooms: 3
- Full bathrooms: 3
Primary bedroom
- Level: Main
Family room
- Level: Upper
- Area: 189.75
- Dimensions: 16.5 x 11.5
Heating
- Forced Air-1, Natural Gas
Appliances
- Included: Dishwasher-Built-In, Second Dryer, Second Refrigerator, Second Stove, Second Washer
Features
- Flooring: Carpet, Laminate Flooring, Vinyl Plank
- Basement: Full, Partially Finished
Interior area
- Total structure area: 2,092
- Total interior livable area: 2,092 sqft
Video & virtual tour
Property
Parking
- Parking features: 2 Outdoor Stalls, Rear Drive Access, Stall
- Has uncovered spaces: Yes
Features
- Levels: 2 and Half Storey,3
- Patio & porch: Deck, Front Porch, Patio
- Exterior features: Playground Nearby
Lot
- Size: 3,559 Square Feet
- Features: Park/Reserve, Playground Nearby, Schools, Shopping Nearby, See Remarks
Construction
Type & style
- Home type: SingleFamily
- Property subtype: Single Family Residence
Materials
- Foundation: Concrete Perimeter
- Roof: Asphalt
Condition
- Year built: 1914
Community & HOA
Community
- Features: Deck, Front Porch, Patio, See Remarks
Location
- Region: Edmonton
Financial & listing details
- Price per square foot: C$243/sqft
- Date on market: 4/2/2026
- Ownership: Private
Calvin R Hexter
Calvin R Hexter
By pressing Contact Agent, you agree that the real estate professional identified above may call/text you about your search, which may involve use of automated means and pre-recorded/artificial voices. You don't need to consent as a condition of buying any property, goods, or services. Message/data rates may apply. You also agree to our Terms of Use. Zillow does not endorse any real estate professionals. We may share information about your recent and future site activity with your agent to help them understand what you're looking for in a home.
Price history
Price history is unavailable.
Public tax history
Tax history is unavailable.
Climate risks
Neighborhood: Strathcona
Nearby schools
GreatSchools rating
No schools nearby
We couldn't find any schools near this home.
- C$--2 bd2 ba1k sqft9131 99th St NW, Edmonton, AB T6E3V9Off Market
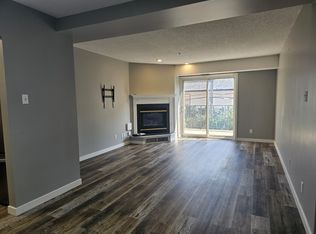
- C$294,9003 bd2 ba1.8k sqft9131 99th St NW #205, Edmonton, AB T6E3V9For Sale
- C$489,9003 bd2 ba2.2k sqft9929 Saskatchewan Dr NW #203, Edmonton, AB T6E5J9For Sale

- C$--2 bd2 ba1.5k sqft9929 Saskatchewan Dr NW, Edmonton, AB T6E5J9Off Market
- C$--2 bd1 ba-- sqft9035 99th St NW, Edmonton, AB T6E3V6Off Market
- C$--2 bd1 ba-- sqft9035 99th St NW #532611, Edmonton, AB T6E3V6Off Market
- C$---- bd1 ba-- sqft9035 99th St NW #532609, Edmonton, AB T6E3V6Off Market
- C$479,9003 bd2 ba797 sqft9816 93rd Ave NW, Edmonton, AB T6E2W1For Sale
Similar homes
- C$535,0004 bd3 ba1.7k sqft10715 33rd Ave NW, Edmonton, AB T6J 2Z2For Sale
 MLS ID #E4497739, Byron Henry, Exp Realty. RAE
 - C$469,9004 bd4 ba1.2k sqft9256 75th St NW, Edmonton, AB T6C 2H4For Sale
 MLS ID #E4497957, Deepak Chopra, E4 Realty. RAE
 - C$529,0004 bd3 ba1.5k sqft7819 22nd Ave NW, Edmonton, AB T6K 2M6For Sale
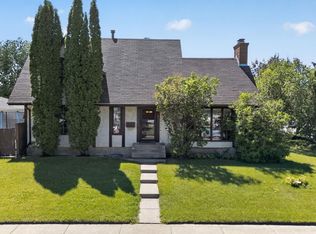 MLS ID #E4497703, Shammi Dhaliwal, Century 21 All Stars Realty Ltd. RAE
 - C$685,0005 bd4 ba2.3k sqft10831 80th Ave NW, Edmonton, AB T6E 1V9For Sale
 MLS ID #E4498237, Calvin R Hexter, Exp Realty. RAE
 - C$550,0005 bd3 ba1.1k sqft18509 92a Ave NW, Edmonton, AB T5T 1P5For SaleMLS ID #E4498022, James Tesoro, RE/MAX Excellence. RAE
- C$489,0005 bd3 ba1.2k sqft5418 17a Ave NW, Edmonton, AB T6L 1L2For SaleMLS ID #E4497736, Umang Thakkar, MaxWell Polaris. RAE
- C$474,9004 bd3 ba1.2k sqft10947 116th St NW, Edmonton, AB T5H 3M7For SaleMLS ID #E4496555, Jordan C Seitz, Real Broker. RAE
- C$575,0004 bd4 ba1.7k sqft11117 116th St NW #11115, Edmonton, AB T5G 2V7For SaleMLS ID #E4498095, Chuck Mulholland, Century 21 All Stars Realty Ltd. RAE
- C$535,0005 bd3 ba1.2k sqft3212 73rd St NW, Edmonton, AB T6K 1K1For SaleMLS ID #E4497194, Al Dredge, RE/MAX Real Estate. RAE
- C$499,0004 bd2 ba1.1k sqft9835 74th St, Edmonton, AB T6A 2X6For SaleMLS ID #E4494585, Amanda Annetts, The Good Real Estate Company. RAE
- C$529,8004 bd2 ba1k sqft7803 73rd St NW, Edmonton, AB T6B 1Z5For SaleMLS ID #E4497019, Taylor Mahl, Real Broker. RAE
- C$624,9004 bd3 ba1.4k sqft8630 108a St NW, Edmonton, AB T6E 4M8For SaleMLS ID #E4496772, Trevor P Matheson, Blackmore Real Estate. RAE
- C$589,0004 bd3 ba1.5k sqft3411 103rd Ave NW, Edmonton, AB T5W 0A6For SaleMLS ID #E4497924, Sarah J Leib, REMAX River City. RAE
- C$480,0004 bd3 ba1.5k sqft18416 90th Ave NW, Edmonton, AB T5T 1N7For SaleMLS ID #E4491557, Jill Micklich, Rimrock Real Estate. RAE
- C$469,9003 bd3 ba1k sqft1316 35th St NW, Edmonton, AB T6L 3E8For SaleMLS ID #E4498182, Gurdeep Sohi, MaxWell Polaris. RAE
- C$449,9004 bd3 ba1.2k sqft10940 123rd St NW, Edmonton, AB T5M 0C9For SaleMLS ID #E4498148, Denzel Williamson-James, Rimrock Real Estate. RAE
- C$575,0003 bd2 ba1.2k sqft11015 122nd St NW, Edmonton, AB T5M 0B2For SaleMLS ID #E4497450, Brice J Laidler, Black Sheep Realty. RAE
- C$464,9005 bd2 ba1.1k sqft10735 50th St NW, Edmonton, AB T6A 2E3For SaleMLS ID #E4494980, Levi Hooft, Exp Realty. RAE
- C$479,9005 bd2 ba1k sqft8911 169th St NW, Edmonton, AB T5R 2X2For SaleMLS ID #E4490555, Paulose Kuriakose, Confident Realty Inc. RAE
- C$449,9005 bd2 ba1k sqft5216 104a St NW, Edmonton, AB T6H 2M1For SaleMLS ID #E4491849, Sabrina Humphrey, Royal LePage Prestige Realty. RAE
- Alberta
- Division No. 11
- Edmonton
- T6E 3W1
- Strathcona
- 9205 99th St NW
Nearby cities
Nearby neighborhoods
Nearby zip codes
Other Edmonton Topics
