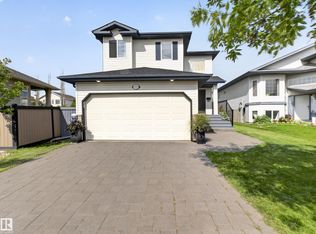
Welcome to Woodlands! This 5 bed + 3 bath home awaits your family. Step inside your front door + take in the natural light coming through your large east-facing windows into your bright living room. Your open-concept kitchen features trendy white backsplash, stainless steel appliances, + ample cabinet + counter space! Host meals for loved ones in your formal dining room. Your family room is the perfect place to spend quality time with loved ones. Cozy up next to your gas fireplace! Retreat to your primary bedroom upstairs, where you can enjoy the privacy of an ensuite + walk-in closet. 3 additional bedrooms + a full bath complete this level. Your fully finished basement offers plenty of space for the kids to enjoy in your rec room, + guests can feel comfortable overnight with a bedroom. Enjoy extra storage space for gym equipment! Gorgeous, lush greenery fills your fully-fenced backyard. Rest assured with your double attached garage! Close to beautiful trails, great schools, + daily amenities!
For sale
C$535,000
9 Weatherby Pl, Saint Albert, AB T8N 3L7
5beds
1,994sqft
Single Family Residence
Built in 1988
-- sqft lot
$-- Zestimate®
C$268/sqft
C$-- HOA
What's special
Large east-facing windowsOpen-concept kitchenTrendy white backsplashStainless steel appliancesFormal dining roomFamily roomGas fireplace
- 3 days |
- 55 |
- 5 |
Zillow last checked:
Listing updated:
Listed by:
Hendrik Verveer,
Realty Unleashed Inc,
Chris Squires,
Realty Unleashed Inc
Source: RAE,MLS®#: E4498322
Facts & features
Interior
Bedrooms & bathrooms
- Bedrooms: 5
- Bathrooms: 3
- Full bathrooms: 2
- 1/2 bathrooms: 1
Primary bedroom
- Level: Upper
Family room
- Level: Main
- Area: 215.39
- Dimensions: 18.1 x 11.9
Heating
- Forced Air-1, Natural Gas
Appliances
- Included: Dishwasher-Built-In, Dryer, Freezer, Microwave Hood Fan, Refrigerator, Electric Stove, Washer, See Remarks, Tankless Water Heater
Features
- Vacuum System Attachments, Vacuum Systems
- Flooring: Ceramic Tile, Laminate Flooring
- Windows: Window Coverings
- Basement: Full, Finished
- Fireplace features: Gas
Interior area
- Total structure area: 1,994
- Total interior livable area: 1,994 sqft
Property
Parking
- Total spaces: 2
- Parking features: Double Garage Attached, Garage Control, Garage Opener
- Attached garage spaces: 2
Features
- Levels: 2 Storey,3
- Exterior features: Playground Nearby
Lot
- Features: Near Golf Course, Playground Nearby, Near Public Transit, Schools, Shopping Nearby, Golf Nearby, Public Transportation
Details
- Additional structures: Storage Shed
Construction
Type & style
- Home type: SingleFamily
- Property subtype: Single Family Residence
Materials
- Foundation: Concrete Perimeter
- Roof: Asphalt
Condition
- Year built: 1988
Community & HOA
Community
- Features: Hot Water Tankless
Location
- Region: Saint Albert
Financial & listing details
- Price per square foot: C$268/sqft
- Date on market: 7/10/2026
- Ownership: Private
Hendrik Verveer
Hendrik Verveer
By pressing Contact Agent, you agree that the real estate professional identified above may call/text you about your search, which may involve use of automated means and pre-recorded/artificial voices. You don't need to consent as a condition of buying any property, goods, or services. Message/data rates may apply. You also agree to our Terms of Use. Zillow does not endorse any real estate professionals. We may share information about your recent and future site activity with your agent to help them understand what you're looking for in a home.
Price history
Price history is unavailable.
Public tax history
Tax history is unavailable.
Climate risks
Neighborhood: Woodlands
Nearby schools
GreatSchools rating
No schools nearby
We couldn't find any schools near this home.
- C$--4 bd3 ba2.2k sqft77 Bellevue Cres, Saint Albert, AB T8N0A5Off Market

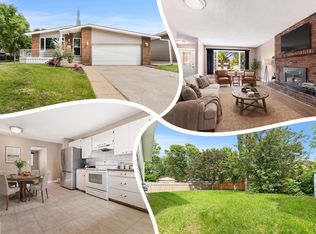
- C$535,0003 bd3 ba1.4k sqft45 Whitehall Cres, Saint Albert, AB T8N3G3For Sale
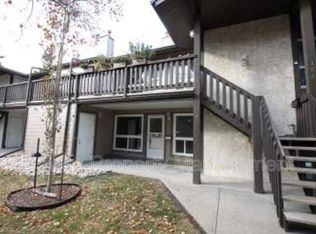
- C$--3 bd1 ba1.1k sqft70 Woodlands Rd #153, Saint Albert, AB T8N5G9Off Market
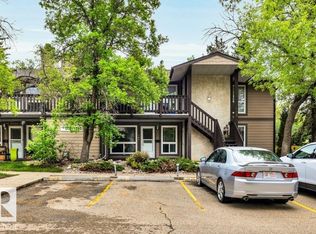
- C$208,0003 bd1 ba1k sqft70 Woodlands Rd UNIT 107, Saint Albert, AB T8N5G9For Sale
- C$255,0003 bd2 ba1.1k sqft167 Ridgewood Ter, Saint Albert, AB T8N0E9For Sale
- C$1,249,9002 bd3 ba2.5k sqft200 Bellerose Dr #741, Saint Albert, AB T8N7P7For Sale
- C$464,9002 bd1 ba912 sqft200 Bellerose Dr #718, Saint Albert, AB T8N7P7For Sale
- C$369,9001 bd1 ba731 sqft200 Bellerose Dr #514, Saint Albert, AB T8N7P7For Sale
Similar homes
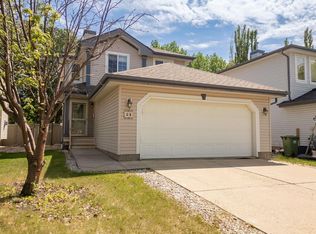
- C$519,0004 bd4 ba1.4k sqft23 English Way, Saint Albert, AB T8N 7G6For Sale
 MLS ID #E4498062, Alyssa Seniuk, MaxWell Challenge Realty. RAE
 - C$514,9005 bd3 ba1.1k sqft26 Milburn Cres, Saint Albert, AB T8N 1X8For Sale
 MLS ID #E4497663, Matthew D Barry, Exp Realty. RAE
 - C$533,8885 bd3 ba1.3k sqft45 Lorne Cres, Saint Albert, AB T8N 3R5For Sale
 MLS ID #E4488731, Rosanna A Fischer, REMAX River City. RAE
 - C$529,9004 bd4 ba1.6k sqft15926 132nd St NW, Edmonton, AB T6V 1E4For Sale
 MLS ID #E4498040, Shelly M Shumaker, Century 21 Reward Realty. RAE
 - C$599,9004 bd4 ba1.9k sqft5 Emerson Pl, Saint Albert, AB T8N 5X3For SaleMLS ID #E4497856, Stefani F Schell, RE/MAX Elite. RAE
- C$469,9004 bd3 ba1.8k sqft59 Fair Oaks Dr, Saint Albert, AB T8N 1P9For SaleMLS ID #E4496938, Conrad A Bitangcol, REMAX River City. RAE
- C$524,9004 bd3 ba1.3k sqft11431 144th Ave NW, Edmonton, AB T5X 1L7For SaleMLS ID #E4498432, Lacey J Hewitt, Royal Lepage Arteam Realty. RAE
- C$449,9004 bd2 ba1.2k sqft31 Alpine Blvd, Saint Albert, AB T8N 2L9For SaleMLS ID #E4497923, Teo Burtic, RE/MAX Excellence. RAE
- C$524,9005 bd3 ba1.1k sqft18509 92a Ave NW, Edmonton, AB T5T 1P5For SaleMLS ID #E4498022, James Tesoro, RE/MAX Excellence. RAE
- C$469,9005 bd3 ba1.2k sqft3 Fairfax Cres, Saint Albert, AB T8N 1X9For SaleMLS ID #E4490466, Micheal Watson, Real Broker. RAE
- C$599,9007 bd4 ba2k sqft9 Emerald Ter, Saint Albert, AB T8N 5S4For SaleMLS ID #E4494715, Matthew J Labas, RE/MAX Professionals. RAE
- C$539,9005 bd3 ba1.6k sqft15819 98th St NW, Edmonton, AB T5X 4C5For SaleMLS ID #E4494157, Nadia Osman, RE/MAX Elite. RAE
- C$484,9003 bd3 ba1.1k sqft23 Glenhaven Cres, Saint Albert, AB T8N 1A4For SaleMLS ID #E4496706, Matthew D Barry, Exp Realty. RAE
- C$535,0004 bd3 ba1.7k sqft10715 33rd Ave NW, Edmonton, AB T6J 2Z2For SaleMLS ID #E4497739, Byron Henry, Exp Realty. RAE
- C$484,9994 bd3 ba1.1k sqft12303 152c Ave NW, Edmonton, AB T5X 1Z1For SaleMLS ID #E4496604, AJ Arwell, MaxWell Progressive. RAE
- C$534,9004 bd3 ba2.1k sqft12327 43rd St NW, Edmonton, AB T5W 5B7For SaleMLS ID #E4496767, Micah Pelster, Realty Focus. RAE
- C$649,9005 bd3 ba1.4k sqft78 Goodridge Dr, Saint Albert, AB T8N 2B2For SaleMLS ID #E4491767, Matthew J Labas, RE/MAX Professionals. RAE
- C$554,9004 bd2 ba1.2k sqft6216 93rd Ave NW, Edmonton, AB T6B 0W5For SaleMLS ID #E4497905, Marc S Blais, RE/MAX Excellence. RAE
- C$565,0003 bd3 ba1.9k sqft5939 157th Ave NW, Edmonton, AB T5Y 2M8For SaleMLS ID #E4496213, Meagan O'Connell, Real Broker. RAE
- C$459,0004 bd4 ba1.4k sqft14843 140th St NW, Edmonton, AB T6V 0A4For SaleMLS ID #E4495704, Joanna Benvenuto, REMAX River City. RAE
