
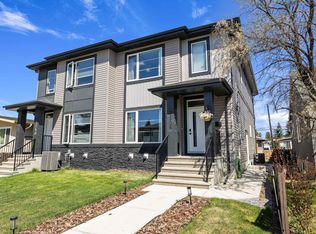
Hidden gem in the heart of the city! This stunning brand-new 2-storey offers the perfect blend of modern design, quality finishes, and an unbeatable central location. Just minutes from Kingsway Mall, the Edmonton Light Rail Transit, Royal Alexandra Hospital, Northern Alberta Institute of Technology, and MacEwan University. The bright open-concept main floor showcases a chef-inspired kitchen with a massive quartz island, sleek modern cabinetry, premium finishes, and a spacious great room perfect for entertaining. Upstairs features 3 spacious bedrooms, a flexible office/bonus space, convenient upper-floor laundry, and a luxurious primary suite with a walk-in closet and full ensuite. The fully legal 2-bedroom basement suite with a separate entrance offers excellent mortgage assistance or investment income potential. Complete with a fully fenced private backyard, finished deck, and double detached garage, this is an outstanding opportunity for families, professionals, investors CENTRALLY LOCATED!
For sale
C$629,900
11022 108th St NW, Edmonton, AB T5H 3A9
5beds
1,825sqft
Single Family Residence
Built in 2018
3,751 Square Feet Lot
$-- Zestimate®
C$345/sqft
C$-- HOA
What's special
Modern designQuality finishesBright open-concept main floorChef-inspired kitchenMassive quartz islandSleek modern cabinetryPremium finishes
- 17 days |
- 124 |
- 0 |
Zillow last checked:
Listing updated:
Listed by:
Jefri C Estrada,
The E Group Real Estate,
Joseph Guziak,
The E Group Real Estate
Source: RAE,MLS®#: E4495781
Facts & features
Interior
Bedrooms & bathrooms
- Bedrooms: 5
- Bathrooms: 4
- Full bathrooms: 3
- 1/2 bathrooms: 1
Primary bedroom
- Level: Upper
Heating
- Forced Air-1, Natural Gas, HRV System
Appliances
- Included: ENERGY STAR Qualified Dishwasher, Dishwasher-Built-In, Exhaust Fan, Second Dryer, Second Refrigerator, Second Stove, Second Washer, Second Dishwasher
Features
- Ceiling 9 ft., No Animal Home, No Smoking Home
- Flooring: Carpet, Ceramic Tile, Hardwood
- Basement: Full, Finished, 9 ft. Basement Ceiling, 9 ft. Basement Ceiling
Interior area
- Total structure area: 1,825
- Total interior livable area: 1,825 sqft
Video & virtual tour
Property
Parking
- Total spaces: 2
- Parking features: Double Garage Detached, Garage Control, Garage Opener
- Garage spaces: 2
Features
- Levels: 2 Storey,3
- Patio & porch: Deck
- Exterior features: Landscaped, Low Maintenance Landscape, Playground Nearby
- Pool features: Community, Public Swimming Pool
- Fencing: Cross Fenced,Fenced
Lot
- Size: 3,751 Square Feet
- Features: Flat Site, Landscaped, Low Maintenance Landscape, Park/Reserve, Picnic Area, Playground Nearby, Near Public Transit, Schools, Shopping Nearby, Public Transportation
Details
- Other equipment: TV Wall Mount
Construction
Type & style
- Home type: SingleFamily
- Property subtype: Single Family Residence
Materials
- Foundation: Concrete Perimeter
- Roof: Asphalt
Condition
- Year built: 2018
Community & HOA
Community
- Features: Ceiling 9 ft., Deck, No Animal Home, No Smoking Home, HRV System
Location
- Region: Edmonton
Financial & listing details
- Price per square foot: C$345/sqft
- Date on market: 6/26/2026
- Ownership: Private
- Road surface type: Paved Lane
Jefri C Estrada
Jefri C Estrada
By pressing Contact Agent, you agree that the real estate professional identified above may call/text you about your search, which may involve use of automated means and pre-recorded/artificial voices. You don't need to consent as a condition of buying any property, goods, or services. Message/data rates may apply. You also agree to our Terms of Use. Zillow does not endorse any real estate professionals. We may share information about your recent and future site activity with your agent to help them understand what you're looking for in a home.
Price history
Price history is unavailable.
Public tax history
Tax history is unavailable.
Climate risks
Neighborhood: Central McDougall
Nearby schools
GreatSchools rating
No schools nearby
We couldn't find any schools near this home.
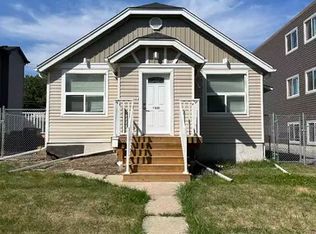
- C$--3 bd2 ba-- sqft11030 108th St NW #1A, Edmonton, AB T5H3A9Off Market
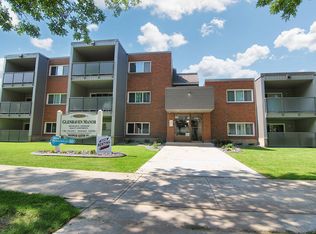
- C$--1 bd1 ba710 sqft11038 108th St NW #201, Edmonton, AB T5H3A9Off Market
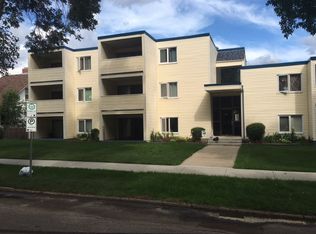
- C$--1 bd1 ba-- sqft11043 108th St NW #103, Edmonton, AB T5H3A8Off Market
- C$1,200,0008 bd1 ba1.1k sqft10958 & 52 48th St NW #108, Edmonton, AB T5W2Y5For Sale

- C$--1 bd1 ba720 sqft10949 109th St NW #101, Edmonton, AB T5H3C2Off Market
- C$1,1991 bd1 ba-- sqft10949 109th St NW, Edmonton, AB T5H3C2For Rent
- C$--2 bd2 ba1k sqft11019 107th St NW, Edmonton, AB T5H2Z6Off Market
- C$--1 bd1 ba780 sqft10939 109th St NW #203, Edmonton, AB T5H3C2Off Market
Similar homes
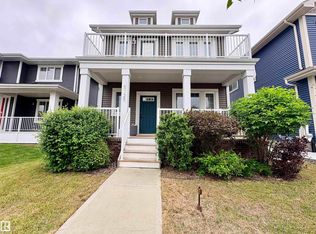
- C$639,9005 bd4 ba1.8k sqft5125 Corvette St NW, Edmonton, AB T5E 6T9For Sale
 MLS ID #E4492575, Brett J Winegarden, Royal Lepage Arteam Realty. RAE
 - C$629,9005 bd4 ba2k sqft1103 115th St SW, Edmonton, AB T6W 1W7For Sale
 MLS ID #E4492814, Neil S Thompson, MaxWell Polaris. RAE
 - C$649,0005 bd4 ba2.1k sqft2236 Garnett Ct NW, Edmonton, AB T5T 6S6For Sale
 MLS ID #E4493287, Fan Yang, Mozaic Realty Group. RAE
 - C$624,9005 bd4 ba1.7k sqft7208 78th Ave NW, Edmonton, AB T6B 0B9For Sale
 MLS ID #E4497824, Carrie Lucier, Exp Realty. RAE
 - C$614,9005 bd4 ba2.2k sqft5315 17th Ave SW, Edmonton, AB T6X 1R2For SaleMLS ID #E4494590, Eddie J Castillo, Exp Realty. RAE
- C$619,9994 bd3 ba2.1k sqft2526 Wonnacott Loop SW, Edmonton, AB T6X 2K6For SaleMLS ID #E4494756, Jay Patel, RE/MAX Complete Realty. RAE
- C$599,9003 bd3 ba2.3k sqft2016 Redtail Cmn NW, Edmonton, AB T5S 0H2For SaleMLS ID #E4497310, Chris C Akins, REMAX River City. RAE
- C$650,0004 bd4 ba2.1k sqft4642 Charles Way SW, Edmonton, AB T6W 3H1For SaleMLS ID #E4495690, Yemi Adeniyi, 2% Realty Pro. RAE
- C$569,9003 bd3 ba2k sqft20741 98a Ave NW, Edmonton, AB T5T 7G2For SaleMLS ID #E4495797, Laura C Lambert, Mozaic Realty Group. RAE
- C$574,9004 bd4 ba2k sqft17562 63a St NW, Edmonton, AB T5Y 4E6For SaleMLS ID #E4493033, John P Carle, Homes & Gardens Real Estate Limited. RAE
- C$682,9003 bd4 ba2.1k sqft9119 183rd Ave NW, Edmonton, AB T5Z 0S6For SaleMLS ID #E4497037, Ross G Osioway, Sable Realty. RAE
- C$675,0004 bd4 ba1.8k sqft8540 89th St NW, Edmonton, AB T6C 3K3For SaleMLS ID #E4477009, Taylor J Hack, REMAX River City. RAE
- C$634,9003 bd3 ba2.1k sqft23 Kingsbury Cir, Spruce Grove, AB T7X 0C9For SaleMLS ID #E4497535, Marc S Wener, RE/MAX Excellence. RAE
- C$599,9003 bd3 ba2k sqft20503 99th Ave NW, Edmonton, AB T5T 6S5For SaleMLS ID #E4479774, Melody Aaron, RE/MAX Excellence. RAE
- C$599,9003 bd3 ba2.1k sqft554 Merlin Lndg NW, Edmonton, AB T5S 0L9For SaleMLS ID #E4491471, Stephen Yip, RE/MAX Elite. RAE
- C$589,9004 bd3 ba1.8k sqft11979 34th Ave SW, Edmonton, AB T6W 4Y2For SaleMLS ID #E4497472, Sarju P Ranjit, Exp Realty. RAE
- C$524,9994 bd4 ba1.6k sqft17721 64a St NW, Edmonton, AB T5Y 3X4For SaleMLS ID #E4497307, Rocky S Pagalan, Front Door Real Estate. RAE
- C$569,9003 bd3 ba1.9k sqft18123 89th St NW, Edmonton, AB T5Z 0S8For SaleMLS ID #E4494060, Chris C Akins, REMAX River City. RAE
- C$484,9005 bd4 ba1.4k sqft12042 101st St NW #1, Edmonton, AB T5G 2C1For SaleMLS ID #E4491838, Sarju P Ranjit, Exp Realty. RAE
- C$619,9003 bd3 ba2.3k sqft8508 219th St NW, Edmonton, AB T5T 7C9For SaleMLS ID #E4491645, Jefri C Estrada, The E Group Real Estate. RAE
