Access to Bonnie Doon is more affordable with a Secondary Suite. Visit the REALTOR®’s Website for More Info. This south side location puts culture first with restaurants & entertainment on Whyte Ave, near U of A's Campus St. Jean (Francophone), with access to Mill Creek Ravine & the LRT transit. This 2017-built 2-Storey infill is family-sized, with upstairs laundry, 3 bedrooms, a 4-piece ensuite bath & 4-piece main bath on the top floor. Gather & entertain with an open concept main floor-plan meant to flow to the outdoor entertainment area in the yard with a natural gas BBQ hookup on the deck. The 1 bedroom secondary suite with private entry has a full kitchen, full bathroom, its own laundry, and separate HVAC. Upgrades include quartz countertops, layered lighting, fireplace, & triple pane windows plus double garage. A double car garage could be constructed on the property with rear lane access. This legal suited 2-Storey comes with the benefit of a mortgage helper or double rental.
For sale
C$675,000
8540 89th St NW, Edmonton, AB T6C 3K3
4beds
1,822sqft
Single Family Residence
Built in 2017
-- sqft lot
$-- Zestimate®
C$370/sqft
C$-- HOA
What's special
Upstairs laundryOpen concept main floor-planUpgrades include quartz countertopsLayered lightingTriple pane windowsDouble garageRear lane access
- 120 days |
- 22 |
- 0 |
Likely to sell faster than
Zillow last checked:
Listing updated:
Listed by:
Taylor J Hack,
REMAX River City
Source: RAE,MLS®#: E4477009
Facts & features
Interior
Bedrooms & bathrooms
- Bedrooms: 4
- Bathrooms: 4
- Full bathrooms: 3
- 1/2 bathrooms: 1
Primary bedroom
- Level: Upper
Heating
- Forced Air-1, Natural Gas
Appliances
- Included: Dishwasher-Built-In, Exhaust Fan, Second Dryer, Second Refrigerator, Second Stove, Second Washer
Features
- Flooring: Carpet, Vinyl Plank
- Windows: Window Coverings
- Basement: Full, Finished
- Fireplace features: Electric
Interior area
- Total structure area: 1,822
- Total interior livable area: 1,822 sqft
Property
Parking
- Parking features: No Garage
Features
- Levels: 2 Storey,3
- Patio & porch: Deck
Lot
- Features: Schools, Shopping Nearby, Ski Hill Nearby
Construction
Type & style
- Home type: SingleFamily
- Property subtype: Single Family Residence
Materials
- Foundation: Concrete Perimeter
- Roof: Asphalt
Condition
- Year built: 2017
Community & HOA
Community
- Features: Deck
Location
- Region: Edmonton
Financial & listing details
- Price per square foot: C$370/sqft
- Date on market: 3/12/2026
- Ownership: Private
Taylor J Hack
Taylor J Hack
By pressing Contact Agent, you agree that the real estate professional identified above may call/text you about your search, which may involve use of automated means and pre-recorded/artificial voices. You don't need to consent as a condition of buying any property, goods, or services. Message/data rates may apply. You also agree to our Terms of Use. Zillow does not endorse any real estate professionals. We may share information about your recent and future site activity with your agent to help them understand what you're looking for in a home.
Price history
Price history is unavailable.
Public tax history
Tax history is unavailable.
Climate risks
Neighborhood: Bonnie Doon
Nearby schools
GreatSchools rating
No schools nearby
We couldn't find any schools near this home.
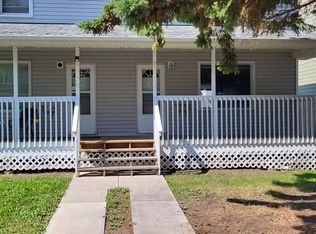
- C$--2 bd1 ba1k sqft8552 88th St NW, Edmonton, AB T6C3J5Off Market
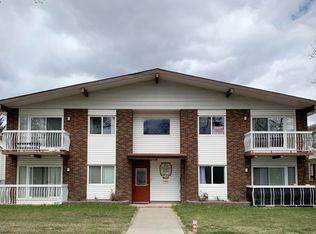
- C$1,200,0003 bd4 ba4.6k sqft8924 85th Ave NW, Edmonton, AB T6C1H1For Sale
- C$374,9002 bd2 ba1.2k sqft8510 90th St NW #103, Edmonton, AB T6C3L5For Sale

- C$394,9002 bd2 ba1.2k sqft8510 90th St NW #203, Edmonton, AB T6C3L5For Sale
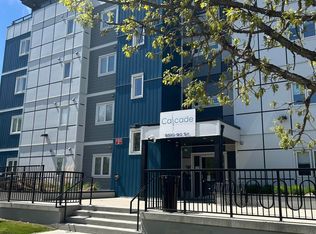
- C$339,9002 bd2 ba823 sqft8525 91st St NW #406, Edmonton, AB T6C3N1For Sale
- C$319,9002 bd2 ba824 sqft8525 91st St NW #206, Edmonton, AB T6C3N1For Sale
- C$--2 bd2 ba800 sqft9009 85th Ave NW #2010, Edmonton, AB T6C2C7Off Market
- C$--2 bd2 ba800 sqft9009 85th Ave NW #412, Edmonton, AB T6C2C7Off Market
Similar homes
- C$478,8883 bd3 ba1.8k sqft10919 96th St NW, Edmonton, AB T5H 2K4For Sale
 MLS ID #E4498163, Victoria Rempel, RE/MAX Elite. RAE
 - C$524,9004 bd4 ba1.7k sqft1825 25a St NW, Edmonton, AB T6T 2H7For Sale
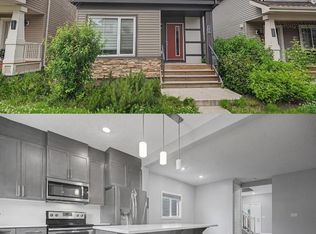 MLS ID #E4498187, Neithan Salame, REMAX River City. RAE
 - C$559,8004 bd4 ba1.9k sqft1227 115th St SW, Edmonton, AB T6W 1W6For Sale
 MLS ID #E4498123, Fan Yang, Mozaic Realty Group. RAE
 - C$624,9005 bd4 ba1.7k sqft7208 78th Ave NW, Edmonton, AB T6B 0B9For Sale
 MLS ID #E4497824, Carrie Lucier, Exp Realty. RAE
 - C$599,0004 bd3 ba1.7k sqft10934 80th Ave NW, Edmonton, AB T6G 0R1For SaleMLS ID #E4495794, Rongmei Cheng, Exp Realty. RAE
- C$695,0004 bd4 ba2k sqft635 42nd St SW, Edmonton, AB T6X 2J2For SaleMLS ID #E4486949, David T Rojek, Exp Realty. RAE
- C$679,0005 bd4 ba2.1k sqft8641 Mayday Wynd SW, Edmonton, AB T6X 2L1For SaleMLS ID #E4489796, Dorothy M Cornel, REMAX River City. RAE
- C$639,9005 bd4 ba1.8k sqft5125 Corvette St NW, Edmonton, AB T5E 6T9For SaleMLS ID #E4492575, Brett J Winegarden, Royal Lepage Arteam Realty. RAE
- C$529,9004 bd4 ba1.9k sqft17716 84th Ave NW, Edmonton, AB T5T 0N4For SaleMLS ID #E4497773, Henry Han, Century 21 Masters. RAE
- C$700,0005 bd5 ba2.1k sqft11146 78th Ave NW, Edmonton, AB T6G 0M6For SaleMLS ID #E4488275, Alan H Gee, RE/MAX Elite. RAE
- C$589,9004 bd3 ba1.8k sqft11979 34th Ave SW, Edmonton, AB T6W 4Y2For SaleMLS ID #E4497472, Sarju P Ranjit, Exp Realty. RAE
- C$709,9006 bd4 ba2.2k sqft5319 Schonsee Dr NW, Edmonton, AB T5Z 0M5For SaleMLS ID #E4494059, Billy Assaf, REMAX River City. RAE
- C$475,0004 bd3 ba1.1k sqft13112 90th St NW, Edmonton, AB T5E 3M5For SaleMLS ID #E4498215, Constance Braun, Schmidt Realty Group Inc. RAE
- C$689,9504 bd4 ba2.1k sqft4231 Charles Close SW, Edmonton, AB T6W 0Z5For SaleMLS ID #E4480435, Rangnath Deshpande Vinayak, E4 Realty. RAE
- C$699,0004 bd3 ba2.5k sqft8967 24th Ave SW, Edmonton, AB T6X 1A6For SaleMLS ID #E4485204, Qin Wang, Century 21 Bravo Realty. RAE
- C$678,0006 bd5 ba2.2k sqft17215 60th St NW, Edmonton, AB T5Y 3W3For SaleMLS ID #E4478551, Niyi Bello, Zenith Asset Managment Group. RAE
- C$719,9006 bd4 ba2.1k sqft3639 15a St NW, Edmonton, AB T6T 0M4For SaleMLS ID #E4484757, Ketan Asodariya, Exp Realty. RAE
- C$550,0006 bd3 ba1.6k sqft6420 105th St NW, Edmonton, AB T6H 2N7For SaleMLS ID #E4494370, Sabrina L Bright, Schmidt Realty Group Inc. RAE
- C$679,9007 bd4 ba2.3k sqft16807 54th St NW, Edmonton, AB T5Y 0R4For SaleMLS ID #E4490085, Laddi Padda, smartPRO Realty. RAE
- C$650,0004 bd4 ba2.1k sqft16624 32nd Ave SW, Edmonton, AB T6W 4R2For SaleMLS ID #E4494350, Glenn Vieneau, Exp Realty. RAE
- Alberta
- Division No. 11
- Edmonton
- T6C 3K3
- Bonnie Doon
- 8540 89th St NW
Nearby cities
Nearby neighborhoods
Nearby zip codes
Other Edmonton Topics
