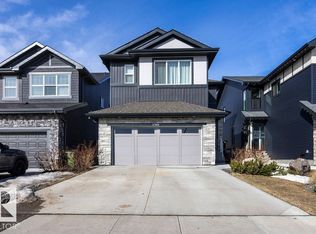
What a gorgeous house! Seriously, you're going to love this place. A spacious 2,000+ sq.ft. 2 story in a family neighbourhood on a quiet street close to parks and schools and services. The home features a fully finished basement, complete with media room, wet bar, and 4th bedroom. Ample storage too, which is something people often overlook. The main floor includes a huge foyer, perfect for all of those winter clothes, open floor plan, and private den. You're going to fall in love with this kitchen, I'm sure of it. Upstairs is a private family retreat; 3 spacious bedrooms 5pc ensuite for the parents, walk-in closet, and a bonus room for family movie night or kids play area. Don’t forget the central air conditioning too. But most of all, you'll appreciate the efficiency of the upstairs laundry, a feature you won't know how you lived without it. But best of all, you can skip your power bill with the 7.2Kw of SOLAR PANELS already installed; they saved the seller $150/month on average in 2025.
For sale
C$574,900
17562 63a St NW, Edmonton, AB T5Y 4E6
4beds
2,029sqft
Single Family Residence
Built in 2021
3,354 Square Feet Lot
$-- Zestimate®
C$283/sqft
C$-- HOA
What's special
Fully finished basementMedia roomWet barAmple storageHuge foyerOpen floor planPrivate den
- 36 days |
- 39 |
- 2 |
Zillow last checked:
Listing updated:
Listed by:
John P Carle,
Homes & Gardens Real Estate Limited
Source: RAE,MLS®#: E4493033
Facts & features
Interior
Bedrooms & bathrooms
- Bedrooms: 4
- Bathrooms: 4
- Full bathrooms: 3
- 1/2 bathrooms: 1
Primary bedroom
- Level: Upper
Family room
- Level: Basement
- Area: 216.09
- Dimensions: 14.7 x 14.7
Heating
- Forced Air-1, Natural Gas
Cooling
- Air Conditioner, Air Conditioning-Central
Appliances
- Included: Dishwasher-Built-In, Dryer, Exhaust Fan, Refrigerator, Gas Stove, Washer, Wine Cooler, Gas Water Heater
Features
- No Smoking Home
- Flooring: Carpet, Laminate Flooring
- Windows: Vinyl Windows
- Basement: Full, Finished
Interior area
- Total structure area: 2,029
- Total interior livable area: 2,029 sqft
Video & virtual tour
Property
Parking
- Total spaces: 4
- Parking features: Double Garage Attached, Garage Control, Garage Opener
- Attached garage spaces: 2
Features
- Levels: 2 Storey,2
- Exterior features: Landscaped, Playground Nearby, Exterior Walls- 2"x6"
- Fencing: Fenced
Lot
- Size: 3,354 Square Feet
- Features: Landscaped, Playground Nearby, Near Public Transit, Schools, Shopping Nearby, Public Transportation
Construction
Type & style
- Home type: SingleFamily
- Property subtype: Single Family Residence
Materials
- Foundation: Concrete Perimeter
- Roof: Asphalt
Condition
- Year built: 2021
Community & HOA
Community
- Features: Exterior Walls- 2"x6", Hot Water Natural Gas, No Smoking Home
- Security: Smoke Detector(s), Detectors Smoke
Location
- Region: Edmonton
Financial & listing details
- Price per square foot: C$283/sqft
- Date on market: 6/11/2026
- Ownership: Private

John Carle - REALTOR
(780) 937-7534
By pressing Contact Agent, you agree that the real estate professional identified above may call/text you about your search, which may involve use of automated means and pre-recorded/artificial voices. You don't need to consent as a condition of buying any property, goods, or services. Message/data rates may apply. You also agree to our Terms of Use. Zillow does not endorse any real estate professionals. We may share information about your recent and future site activity with your agent to help them understand what you're looking for in a home.
Price history
Price history is unavailable.
Public tax history
Tax history is unavailable.
Climate risks
Neighborhood: Pilot Sounds
Nearby schools
GreatSchools rating
No schools nearby
We couldn't find any schools near this home.
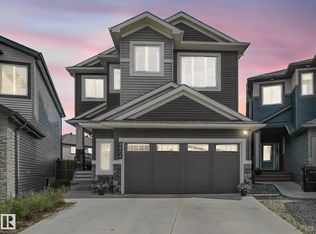
- C$750,0004 bd4 ba2.7k sqft6404 176th Ave NW, Edmonton, AB T5Y4A9For Sale
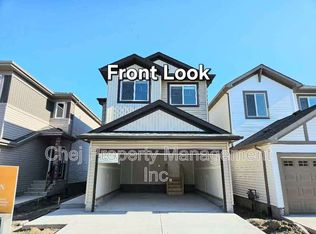
- C$--3 bd3 ba1.5k sqft4636 177th Ave NW, Edmonton, AB T5Y3X4Off Market
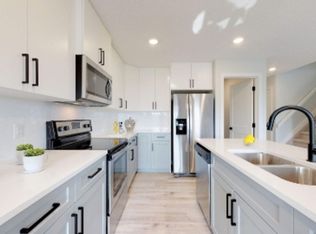
- C$--3 bd3 ba1.5k sqft6407 177th Ave NW, Edmonton, AB T5Y3X4Off Market
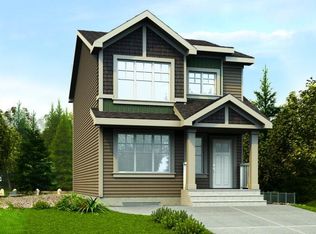
- C$499,6004 bd3 ba1.6k sqft17544 63rd St NW, Edmonton, AB T5Y2N4For Sale
- C$--3 bd3 ba1.6k sqft6412 175th Ave NW, Edmonton, AB T5Y4A8Off Market
- C$--3 bd3 ba1.5k sqft6411 177th Ave NW, Edmonton, AB T5Y3X4Off Market
- C$--3 bd3 ba1.5k sqft6328 176th Ave NW, Edmonton, AB T5Y4E6Off Market
- C$--1 bd1 ba-- sqft6328 176th Ave NW #BASEMENT, Edmonton, AB T5Y4E6Off Market
Similar homes
- C$524,9994 bd4 ba1.6k sqft17721 64a St NW, Edmonton, AB T5Y 3X4For Sale
 MLS ID #E4497307, Rocky S Pagalan, Front Door Real Estate. RAE
 - C$654,9005 bd4 ba1.9k sqft17820 70th St NW, Edmonton, AB T5Z 0T3For Sale
 MLS ID #E4491967, Sarah Keats, REMAX River City. RAE
 - C$549,9003 bd3 ba1.9k sqft18123 89th St NW, Edmonton, AB T5Z 0S8For Sale
 MLS ID #E4494060, Chris C Akins, REMAX River City. RAE
 - C$519,0003 bd3 ba1.6k sqft6305 167a Ave NW, Edmonton, AB T5Y 3P7For Sale
 MLS ID #E4496965, Chris K Karampelas, MaxWell Polaris. RAE
 - C$639,9005 bd4 ba1.8k sqft5125 Corvette St NW, Edmonton, AB T5E 6T9For SaleMLS ID #E4492575, Brett J Winegarden, Royal Lepage Arteam Realty. RAE
- C$682,9003 bd4 ba2.1k sqft9119 183rd Ave NW, Edmonton, AB T5Z 0S6For SaleMLS ID #E4497037, Ross G Osioway, Sable Realty. RAE
- C$629,9005 bd4 ba1.8k sqft11022 108th St NW, Edmonton, AB T5H 3A9For SaleMLS ID #E4495781, Jefri C Estrada, The E Group Real Estate. RAE
- C$548,9004 bd4 ba1.5k sqft16635 30th Ave SW, Edmonton, AB T6W 4P9For SaleMLS ID #E4498208, Louise M James, Royal LePage Prestige Realty. RAE
- C$569,9003 bd3 ba2k sqft20741 98a Ave NW, Edmonton, AB T5T 7G2For SaleMLS ID #E4495797, Laura C Lambert, Mozaic Realty Group. RAE
- C$539,9006 bd3 ba1.3k sqft82 Wedgewood Cres, Fort Saskatchewan, AB T8L 4S3For SaleMLS ID #E4497479, Heidi Gillespie, Royal LePage Prestige Realty. RAE
- C$564,9003 bd3 ba2k sqft5323 Lark Lndg NW, Edmonton, AB T5S 0P2For SaleMLS ID #E4488982, JP Dumlao, Exp Realty. RAE
- C$589,0004 bd4 ba1.9k sqft2743 Collins Cres SW, Edmonton, AB T6W 3X4For SaleMLS ID #E4490877, Vikaas K Kwatra, smartPRO Realty. RAE
- C$585,0003 bd3 ba2k sqft1091 Eaton Rd NW, Edmonton, AB T6M 0Z3For SaleMLS ID #E4496602, Preet Sidhu, Exp Realty. RAE
- C$549,9004 bd4 ba1.4k sqft572 Glenridding Ravine Dr SW, Edmonton, AB T6W 4P1For SaleMLS ID #E4495241, Rudra Abbi, Exp Realty. RAE
- C$529,9004 bd3 ba1.8k sqft5357 Lark Lndg NW, Edmonton, AB T5S 0P2For SaleMLS ID #E4490040, Abim Afolabi, Spalk Real Estate. RAE
- C$614,9005 bd4 ba2.2k sqft5315 17th Ave SW, Edmonton, AB T6X 1R2For SaleMLS ID #E4494590, Eddie J Castillo, Exp Realty. RAE
- C$570,0003 bd4 ba1.7k sqft2024 160th St SW, Edmonton, AB T6W 4E7For SaleMLS ID #E4488738, Phil Chiu, RE/MAX Elite. RAE
- C$555,0005 bd4 ba1.7k sqft304 36th Ave NW, Edmonton, AB T6T 2P9For SaleMLS ID #E4476721, Sharan Sandhu, Royal LePage METRO. RAE
- C$524,9003 bd3 ba1.8k sqft172 Galloway Wynd, Fort Saskatchewan, AB T8L 0B9For SaleMLS ID #E4497978, Dave J Ryan, RE/MAX Real Estate. RAE
- C$669,9004 bd4 ba1.8k sqft913 Goshawk Point NW, Edmonton, AB T5S 0H6For SaleMLS ID #E4495907, Rhea Lewis, Real Broker. RAE
