This beautifully upgraded custom home combines European-inspired craftsmanship with modern efficiency/comfort (foam insulated wood construction, Polycore Foundation). Built in 2009, the home features European-style wood doors & hardware, triple-pane European turn-&-tilt windows, spray foam attic insulation. Radiant in-floor heating is installed on all levels, complemented by an air exchange system that ensures excellent indoor air quality. The open-concept main floor includes a chef’s kitchen with a double wall oven, professional gas range, flowing seamlessly into a dining area, sunroom & office. 3 sided fireplace adds warmth to the main living space, while a wood-burning F/P enhances the cozy basement. The luxurious master retreat offers a walk-in closet, sitting area, spa-like ensuite, soaker tub, walk-in shower with tower, bidet, wall-hung toilet, heated towel rack, and a private enclosed balcony perfect for morning coffee. Basement has separate entrance and 2 bdrms. Impressive yard & garage.
For sale
C$839,000
10961 75th Ave NW, Edmonton, AB T6G 0G8
3beds
1,455sqft
Single Family Residence
Built in 2008
-- sqft lot
$-- Zestimate®
C$577/sqft
C$-- HOA
What's special
Foam insulated wood constructionSpray foam attic insulationOpen-concept main floorProfessional gas rangeDining areaLuxurious master retreatWalk-in closet
- 79 days |
- 20 |
- 1 |
Zillow last checked:
Listing updated:
Listed by:
Rick T Krupa,
Flight Realty
Source: RAE,MLS®#: E4485976
Facts & features
Interior
Bedrooms & bathrooms
- Bedrooms: 3
- Bathrooms: 3
- Full bathrooms: 3
Primary bedroom
- Level: Upper
Heating
- In Floor Heat System, Wood Stove, Natural Gas, HRV System
Cooling
- Fan-Ceiling
Appliances
- Included: Dishwasher-Built-In, Dryer, Garburator, Exhaust Fan, Oven-Built-In, Gas Cooktop, Washer, Wine Cooler, Second Refrigerator, Tankless Water Heater
Features
- No Smoking Home
- Flooring: Ceramic Tile, Laminate Flooring, Vinyl Plank
- Windows: Window Coverings
- Basement: Full, Partially Finished, Walk-up Basement, Walk-up Basement
- Fireplace features: Gas, Wood Burning
Interior area
- Total structure area: 1,455
- Total interior livable area: 1,455 sqft
Property
Parking
- Total spaces: 2
- Parking features: Double Garage Detached, Insulated, Oversized, Parking Pad, Garage Control, Garage Opener
- Garage spaces: 2
Features
- Levels: 2 Storey,3
- Patio & porch: Deck
- Exterior features: Playground Nearby
- Spa features: Community, Hot Tub
- Fencing: Fenced
Lot
- Features: Playground Nearby, Near Public Transit, Schools, Shopping Nearby, Public Transportation
Construction
Type & style
- Home type: SingleFamily
- Property subtype: Single Family Residence
Materials
- Foundation: Insulated Concrete Form
- Roof: Asphalt
Condition
- Year built: 2008
Utilities & green energy
- Electric: 220 Volt Wiring
Community & HOA
Community
- Features: Deck, Hot Water Tankless, No Smoking Home, Walk-up Basement, HRV System
Location
- Region: Edmonton
Financial & listing details
- Price per square foot: C$577/sqft
- Date on market: 5/6/2026
- Ownership: Private
Rick T Krupa
Rick T Krupa
By pressing Contact Agent, you agree that the real estate professional identified above may call/text you about your search, which may involve use of automated means and pre-recorded/artificial voices. You don't need to consent as a condition of buying any property, goods, or services. Message/data rates may apply. You also agree to our Terms of Use. Zillow does not endorse any real estate professionals. We may share information about your recent and future site activity with your agent to help them understand what you're looking for in a home.
Price history
Price history is unavailable.
Public tax history
Tax history is unavailable.
Climate risks
Neighborhood: McKernan
Nearby schools
GreatSchools rating
No schools nearby
We couldn't find any schools near this home.
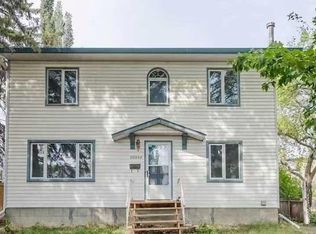
- C$799,9007 bd7 ba1.6k sqft10948 S 75th Ave NW, Edmonton, AB T6G0G9For Sale
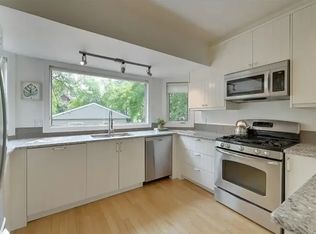
- C$--4 bd3 ba2k sqft10941 75th Ave NW #1A, Edmonton, AB T6G0G8Off Market
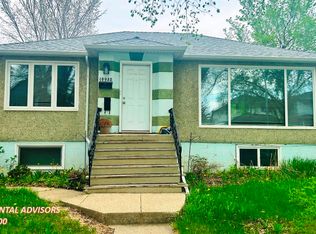
- C$2,0003 bd1 ba1k sqft10932 74th Ave NW, Edmonton, AB T6G0E6For Rent
- C$1,3002 bd1 ba900 sqft10932 74th Ave NW #BASEMENT, Edmonton, AB T6G0E6For Rent

- C$--3 bd1 ba1.1k sqft10922 75th Ave NW, Edmonton, AB T6G0G9Off Market
- C$--2 bd1 ba800 sqft10922 75th Ave NW #BASEMENT, Edmonton, AB T6G0G9Off Market
- C$--3 bd2 ba-- sqft11107 75th Ave NW, Edmonton, AB T6G0H1Off Market
- C$318,0004 bd3 ba1.2k sqft10905 74th Ave NW, Edmonton, AB T6G2T6For Sale
Similar homes
- C$608,0004 bd2 ba1.3k sqft11230 75th Ave NW, Edmonton, AB T6G 0H3For Sale
 MLS ID #E4500118, Liam E Whalen, Exp Realty. RAE
 - C$748,0004 bd4 ba1.7k sqft11107 University Ave NW, Edmonton, AB T6G 1Y5For Sale
 MLS ID #E4494316, Janice L Kosak, MaxWell Challenge Realty. RAE
 - C$849,8003 bd3 ba2.1k sqft107 Grandisle Rd NW, Edmonton, AB T6M 2P1For Sale
 MLS ID #E4496046, Teresa Koziel, Homes & Gardens Real Estate Limited. RAE
 - C$875,0005 bd2 ba1.7k sqft7816 142nd St NW, Edmonton, AB T5R 0L8For Sale
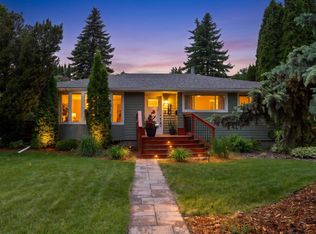 MLS ID #E4496736, Aidan Woodfine, Exp Realty. RAE
 - C$800,0004 bd3 ba1.3k sqft9015 148th St NW, Edmonton, AB T5R 1A2For SaleMLS ID #E4498357, Brydon Edwards, Liv Real Estate. RAE
- C$649,9004 bd2 ba1.4k sqft6807 112a St NW, Edmonton, AB T6H 3K5For SaleMLS ID #E4486939, Natalia A Rashkovetsky, RE/MAX Excellence. RAE
- C$875,0004 bd3 ba1.8k sqft471 Ronning St NW, Edmonton, AB T6R 1Z2For SaleMLS ID #E4494461, Bonni R Pinder, REMAX River City. RAE
- C$850,0003 bd3 ba1.7k sqft50202 Range Road 244a #130, Leduc County, AB T4X 0P3For SaleMLS ID #E4495365, Janelle Harder, Maxwell Heritage Realty. RAE
- C$815,0005 bd3 ba1.8k sqft8704 165th Ave NW, Edmonton, AB T5Z 3W9For SaleMLS ID #E4496815, Sherelle Murray, The Good Real Estate Company. RAE
- C$1,250,0004 bd3 ba1.5k sqft9002 120th St NW, Edmonton, AB T6G 1X7For SaleMLS ID #E4499550, Michael A Pavone, RE/MAX Elite. RAE
- C$850,0005 bd2 ba1.8k sqft25507 Roadview Dr #512-A, Parkland County, AB T7Y 2V7For SaleMLS ID #E4497711, Troy Miller, Exp Realty. RAE
- C$649,9004 bd3 ba1.2k sqft9544 148th St NW, Edmonton, AB T5N 3E4For SaleMLS ID #E4498583, Clare Packer, RE/MAX Excellence. RAE
- C$815,0005 bd4 ba2.1k sqft342 Oconnor Close, Edmonton, AB T6RFor SaleMLS ID #E4488178, Fan Yang, Mozaic Realty Group. RAE
- C$679,9004 bd3 ba1.8k sqft15226 81st Ave NW, Edmonton, AB T5R 3P1For SaleMLS ID #E4495266, Khal Moustarah, MaxWell Progressive. RAE
- C$779,0004 bd3 ba1.4k sqft876 Hodgins Rd NW, Edmonton, AB T6M 0K8For SaleMLS ID #E4481472, Younes Almais, Royal Lepage Arteam Realty. RAE
- C$649,9003 bd2 ba1k sqft13868 110a Ave NW, Edmonton, AB T5M 2M9For SaleMLS ID #E4498053, Kristi C Robertson, Century 21 Masters. RAE
- C$739,9005 bd3 ba1.5k sqft4223 120th St NW, Edmonton, AB T6J 1X9For SaleMLS ID #E4495877, Domenico Russomanno, Lux Real Estate Inc. RAE
- C$714,8004 bd3 ba1.2k sqft12115 40th Ave NW, Edmonton, AB T6J 0S4For SaleMLS ID #E4492350, Kim Lillo, MaxWell Polaris. RAE
- C$589,9003 bd3 ba1k sqft10915 67th Ave NW, Edmonton, AB T6H 2A5For SaleMLS ID #E4482578, Brent Deptuck, Real Broker. RAE
- C$619,9005 bd2 ba1.2k sqft5832 114a St NW, Edmonton, AB T6H 3N1For SaleMLS ID #E4496991, Patti Proctor, Real Broker. RAE
