Sitting on a massive 50'x148' corner lot, this immaculate home offers over 3,200 sq ft of total living space. Update to your liking & stay a while! The kitchen features a Thermador gas cooktop, Maytag dbl wall ovens, ample cabinetry & seamless flow into the dining & living areas highlighted by a dbl-sided gas fireplace & built-in Bose speakers. Upstairs, 3 beds, inc. a massive primary retreat w/vaulted ceilings & a lounge area. A full laundry room w/sink & bathroom w/jet tub complete the upper level. The main floor offers a naturally lit office, 4pc bath & versatile den that could easily serve as a 4th bedroom. Enjoy AC, heated dbl attached garage & large mudroom. Outside, the private deck is perfect for summer BBQs, while the huge vinyl-fenced yard offers endless possibilities. The basement features a cozy wood-burning fireplace. Addition completed by PCL Construction in the early 2000's. Conveniently located close to schools, shopping & transit.
For sale
C$584,900
15310 108th Ave NW, Edmonton, AB T5P 1A2
3beds
2,574sqft
Single Family Residence
Built in 1986
-- sqft lot
$-- Zestimate®
C$227/sqft
C$-- HOA
What's special
- 8 days |
- 14 |
- 1 |
Zillow last checked:
Listing updated:
Listed by:
Kat Sieg,
Sable Realty,
Morgan G Russell,
Sable Realty
Source: RAE,MLS®#: E4498506
Facts & features
Interior
Bedrooms & bathrooms
- Bedrooms: 3
- Bathrooms: 2
- Full bathrooms: 2
Primary bedroom
- Level: Upper
Heating
- Forced Air-1, Natural Gas
Cooling
- Air Conditioner, Air Conditioning-Central
Appliances
- Included: Dishwasher-Built-In, Dryer, Exhaust Fan, Oven-Built-In, Microwave, Gas Cooktop, Washer, Second Refrigerator, Gas Water Heater
Features
- Closet Organizers, No Animal Home, No Smoking Home, Vaulted Ceiling(s)
- Flooring: Carpet, Ceramic Tile, Laminate Flooring
- Windows: Vinyl Windows
- Basement: Full, Finished, Crawl Space, Crawl Space
- Fireplace features: Gas, Wood Burning
Interior area
- Total structure area: 2,574
- Total interior livable area: 2,574 sqft
Video & virtual tour
Property
Parking
- Total spaces: 2
- Parking features: Double Garage Attached
- Attached garage spaces: 2
Features
- Levels: 2 Storey,3
- Patio & porch: Deck
- Fencing: Fenced
Lot
- Features: Corner Lot, Near Public Transit, Schools, Shopping Nearby, Split Possible, Wooded, See Remarks, Public Transportation, Subdividable Lot, Treed Lot
Construction
Type & style
- Home type: SingleFamily
- Property subtype: Single Family Residence
Materials
- Foundation: Concrete Perimeter, Grade Beam
- Roof: Asphalt
Condition
- Year built: 1986
Community & HOA
Community
- Features: Closet Organizers, Crawl Space, Deck, Hot Water Natural Gas, No Animal Home, No Smoking Home, Vaulted Ceiling
Location
- Region: Edmonton
Financial & listing details
- Price per square foot: C$227/sqft
- Date on market: 7/13/2026
- Ownership: Private
Kat Sieg
Kat Sieg
By pressing Contact Agent, you agree that the real estate professional identified above may call/text you about your search, which may involve use of automated means and pre-recorded/artificial voices. You don't need to consent as a condition of buying any property, goods, or services. Message/data rates may apply. You also agree to our Terms of Use. Zillow does not endorse any real estate professionals. We may share information about your recent and future site activity with your agent to help them understand what you're looking for in a home.
Price history
Price history is unavailable.
Public tax history
Tax history is unavailable.
Climate risks
Neighborhood: High Park
Nearby schools
GreatSchools rating
No schools nearby
We couldn't find any schools near this home.
- C$--4 bd3 ba-- sqft15211 109th Ave NW UNIT 1, Edmonton, AB T5P1B4Off Market
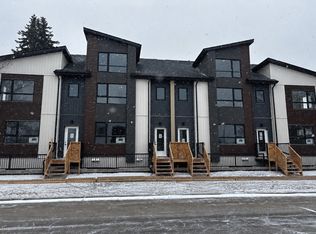
- C$1,289,90010 bd9 ba3k sqft10815 152nd St NW, Edmonton, AB T5P1Z4For Sale

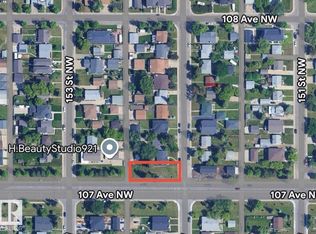
- C$329,5004,257.445 Square Feet15210 107th Ave NW, Edmonton, AB T5P0Y2Lot/Land
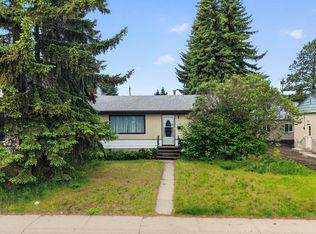
- C$340,0004 bd2 ba808 sqft10924 154th St NW, Edmonton, AB T5P2J9For Sale
- C$1,0751 bd1 ba642 sqft10141-10131 154th St NW #1, Edmonton, AB T5P2J2For Rent
- C$385,0002 bd1 ba876 sqft15321 110th Ave NW, Edmonton, AB T5P1E4For Sale
- C$1,1952 bd1 ba957 sqft10611 155th St NW #B, Edmonton, AB T5P2M4For Rent
- C$440,0004 bd2 ba896 sqft10932 151st St NW, Edmonton, AB T5P1W1For Sale
Similar homes
- C$779,0004 bd3 ba2.3k sqft14703 58th Ave NW, Edmonton, AB T6H 4T3For Sale
 MLS ID #E4498109, Sandeep Sran, Exp Realty. RAE
 - C$519,9005 bd4 ba1.6k sqft15603 122nd St NW, Edmonton, AB T5X 2V7For Sale
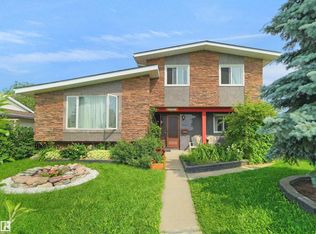 MLS ID #E4499741, Paras Baveja, MaxWell Polaris. RAE
 - C$569,9006 bd3 ba2k sqft10451 26th Ave NW, Edmonton, AB T6J 4K1For Sale
 MLS ID #E4497452, Kevin Kraus, Sterling Real Estate. RAE
 - C$549,9004 bd3 ba1.8k sqft3219 85th St NW, Edmonton, AB T6K 2Y7For Sale
 MLS ID #E4498380, Barrie Tanner, Terra Realty. RAE
 - C$688,8003 bd4 ba2.3k sqft11107 98th Ave NW, Edmonton, AB T5K 0E1For SaleMLS ID #E4493227, Darlene Strang, RE/MAX Real Estate. RAE
- C$565,0003 bd3 ba1.9k sqft5939 157th Ave NW, Edmonton, AB T5Y 2M8For SaleMLS ID #E4496213, Meagan O'Connell, Real Broker. RAE
- C$579,5003 bd4 ba1.6k sqftGarneau Est, Edmonton, AB T6E 4M8For SaleMLS ID #E4497058, Terrie M Reekie, REMAX River City. RAE
- C$724,9004 bd2 ba1.6k sqft9516 146th St NW, Edmonton, AB T5N 2Z1For SaleMLS ID #E4497702, Carolyn N Knispel, REMAX River City. RAE
- C$585,0004 bd3 ba1.3k sqft28 Harrold Pl, Saint Albert, AB T8N 5P8For SaleMLS ID #E4495924, Ryan P Dutka, REMAX River City. RAE
- C$509,9004 bd4 ba2.1k sqft49 Pineridge Cres, Saint Albert, AB T8N 4P6For SaleMLS ID #E4498227, Stefani F Schell, RE/MAX Elite. RAE
- C$715,0004 bd3 ba2.3k sqft8224 186th St NW, Edmonton, AB T5T 1H4For SaleMLS ID #E4493951, Amina Khalif, Sterling Real Estate. RAE
- C$535,0005 bd4 ba2.1k sqft5612 McLeod Rd NW, Edmonton, AB T5A 4R3For SaleMLS ID #E4498082, Sahib Khurana, Sterling Real Estate. RAE
- C$599,9005 bd4 ba2.6k sqft141 Kulawy Dr N, Edmonton, AB T6L 7E4For SaleMLS ID #E4497454, Jamie M Savage, RE/MAX Excellence. RAE
- C$689,9006 bd4 ba2k sqft425 Buchanan Rd NW, Edmonton, AB T6R 2A5For SaleMLS ID #E4497860, Darryl J Van Eerde, Liv Real Estate. RAE
- C$574,7075 bd4 ba1.8k sqft139 Lilac Ln, Strathcona County, AB T8H 1W1For SaleMLS ID #E4500006, Sonia Tarabay, RE/MAX Elite. RAE
- C$574,9005 bd4 ba2.4k sqft34 Grand Meadow Cres NW, Edmonton, AB T6L 1A2For SaleMLS ID #E4493165, . Ashpreet Singh, Exp Realty. RAE
- C$535,0004 bd3 ba1.7k sqft10715 33rd Ave NW, Edmonton, AB T6J 2Z2For SaleMLS ID #E4497739, Byron Henry, Exp Realty. RAE
- C$599,9004 bd3 ba2k sqft11023 11a Ave NW, Edmonton, AB T6J 6M6For SaleMLS ID #E4495641, Henry Han, Century 21 Masters. RAE
- C$558,0003 bd3 ba1.4k sqft10 Harmony Pl, Saint Albert, AB T8N 6G3For SaleMLS ID #E4489206, Jenna L Message, RE/MAX Professionals. RAE
- C$609,9504 bd3 ba1.7k sqft13408 161st Ave NW, Edmonton, AB T6V 0B9For SaleMLS ID #E4492926, Peter K Kubiczek, Keystone Realty. RAE
