LOOKING FOR EMMEDIATE POSSESION. This 4 bedrooms home located in Walker community offers open floor plan, electric fireplace, windows through out the main floor for bright kitchen and living area, included all appliances and Air condition . all window blinds are custom made except the basement windows. Upper Floor offer 4 bedrooms and a bonus room. Master bedroom has walk in closet and 2 sink in master in-suite. Upper floor also has 2 front loaded washer and dryer. Side Entrance toward the basement and is fully developed with 2 bedrooms, full bath, living room and kitchen. Large deck is also added for summer family entertainment. This house is walking distant to school , Park and walking trail. Located also to a friendly neighbourhood.
For sale
C$625,500
2265 57th St SW, Edmonton, AB T6X 2P3
6beds
2,104sqft
Single Family Residence
Built in 2019
3,950 Square Feet Lot
$-- Zestimate®
C$297/sqft
C$-- HOA
What's special
Open floor planElectric fireplaceIncluded all appliances
- 46 days |
- 28 |
- 1 |
Zillow last checked:
Listing updated:
Listed by:
Lilia E Svenkeson,
MaxWell Polaris
Source: RAE,MLS®#: E4498501
Facts & features
Interior
Bedrooms & bathrooms
- Bedrooms: 6
- Bathrooms: 4
- Full bathrooms: 4
Primary bedroom
- Level: Upper
Heating
- Forced Air-1, Natural Gas
Cooling
- Air Conditioner, Air Conditioning-Central
Appliances
- Included: Dishwasher-Built-In, Exhaust Fan, Second Dryer, Second Refrigerator, Second Stove, Second Washer
Features
- Ceiling 9 ft.
- Flooring: Carpet, Ceramic Tile, Hardwood
- Windows: Window Coverings
- Basement: See Remarks, Finished
- Fireplace features: Electric
Interior area
- Total structure area: 2,104
- Total interior livable area: 2,104 sqft
Property
Parking
- Total spaces: 2
- Parking features: Double Garage Attached
- Attached garage spaces: 2
Features
- Levels: 2 Storey,2
- Patio & porch: Deck
- Exterior features: Landscaped, Playground Nearby
- Fencing: Fenced
Lot
- Size: 3,950 Square Feet
- Features: Landscaped, Playground Nearby, Near Public Transit, Shopping Nearby, Public Transportation
Details
- Additional structures: Storage Shed
Construction
Type & style
- Home type: SingleFamily
- Property subtype: Single Family Residence
Materials
- Foundation: Concrete Perimeter
- Roof: Asphalt
Condition
- Year built: 2019
Community & HOA
Community
- Features: Ceiling 9 ft., Deck
Location
- Region: Edmonton
Financial & listing details
- Price per square foot: C$297/sqft
- Date on market: 7/13/2026
- Ownership: Private
Price history
Price history is unavailable.
Public tax history
Tax history is unavailable.
Climate risks
Neighborhood: Southeast Edmonton
Nearby schools
GreatSchools rating
No schools nearby
We couldn't find any schools near this home.
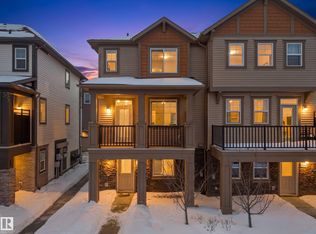
- C$350,0003 bd3 ba1.5k sqft2080 Wonnacott Way SW, Edmonton, AB T6X2V7For Sale
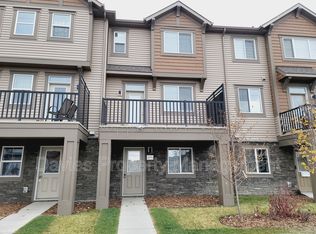
- C$--3 bd3 ba1.3k sqft2076 Wonnacott Way SW, Edmonton, AB T6X2H9Off Market
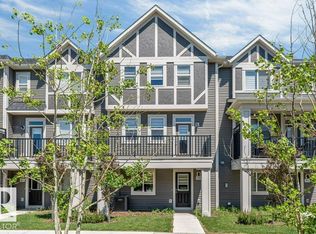
- C$374,9003 bd3 ba1.7k sqft2072 Wonnacott Way SW #105, Edmonton, AB T6X2V7For Sale
- C$--3 bd3 ba1.5k sqft2072 Wonnacott Way SW #83, Edmonton, AB T6X2V7Off Market

- C$2,2503 bd3 ba1.7k sqft2072 Wonnacott Way SW #30, Edmonton, AB T6X2V7For Rent
- C$--3 bd3 ba1.3k sqft2072 Wonnacott Way SW #79, Edmonton, AB T6X2V7Off Market
- C$--3 bd3 ba1.5k sqft2072 Wonnacott Way SW #56, Edmonton, AB T6X2V7Off Market
- C$--3 bd3 ba1.6k sqft2072 Wonnacott Way SW #82, Edmonton, AB T6X2V7Off Market
Similar homes
- C$589,9005 bd4 ba2k sqft5210 23rd Ave SW, Edmonton, AB T6X 2X4For Sale
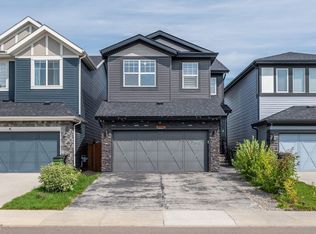 MLS ID #E4503281, Jogy Mathew, MaxWell Devonshire Realty. RAE
 - C$619,9005 bd4 ba2.2k sqft3751 Cross Lndg SW, Edmonton, AB T6W 4X5For Sale
 MLS ID #E4505607, Sara J Kalke, RE/MAX Real Estate. RAE
 - C$620,0004 bd3 ba2.2k sqft8825 24th Ave SW, Edmonton, AB T6X 2C9For Sale
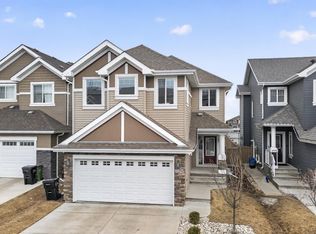 MLS ID #E4483667, Ricky Aujla, Century 21 Bravo Realty. RAE
 - C$649,9004 bd4 ba2k sqft3249 Dixon Way SW, Edmonton, AB T6W 5K9For Sale
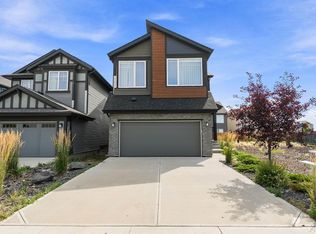 MLS ID #E4505475, Sarah R Warrener, RE/MAX Excellence. RAE
 - C$564,9984 bd4 ba2k sqft6156 11th Ave SW, Edmonton, AB T6X 0M4For SaleMLS ID #E4502334, Mohit Dhunna, Exp Realty. RAE
- C$620,0004 bd3 ba2.3k sqft1323 158th St SW, Edmonton, AB T6W 2N5For SaleMLS ID #E4503950, Connor A Honey, RE/MAX Excellence. RAE
- C$575,0003 bd3 ba1.8k sqft5137 Crabapple Link SW, Edmonton, AB T6X 0X4For SaleMLS ID #E4496199, Pankaj Gupta, Nationwide Realty Corp. RAE
- C$579,9003 bd3 ba1.9k sqft9309 Pear Line SW, Edmonton, AB T6X 2N8For SaleMLS ID #E4489619, Bernie Chu, RE/MAX Elite. RAE
- C$650,0005 bd4 ba2k sqft7341 Armour Cres SW, Edmonton, AB T6W 2S2For SaleMLS ID #E4502227, Pinder Dhindsa, Century 21 Leading. RAE
- C$489,9004 bd4 ba1.6k sqft7043 22nd Ave SW, Edmonton, AB T6X 0T8For SaleMLS ID #E4499893, Mayflor Cortado, Million Dollar Realty. RAE
- C$774,9006 bd4 ba2.6k sqft2912 12th Ave NW, Edmonton, AB T6T 1A9For SaleMLS ID #E4502297, Amit Patel, MaxWell Polaris. RAE
- C$680,0005 bd4 ba2.4k sqft3528 Claxton Cres SW, Edmonton, AB T6W 0Z6For SaleMLS ID #E4499277, Alan H Gee, RE/MAX Excellence. RAE
- C$545,0004 bd4 ba1.8k sqft4620 Alwood Way SW, Edmonton, AB T6W 3A4For SaleMLS ID #E4501405, Sumit Nagpal, Sterling Real Estate. RAE
- C$699,9006 bd4 ba2.1k sqft3639 15a St NW, Edmonton, AB T6T 0M4For SaleMLS ID #E4501574, Ketan Asodariya, Exp Realty. RAE
- C$479,0004 bd4 ba1.6k sqft2268 Chokecherry Close SW, Edmonton, AB T6X 2M6For SaleMLS ID #E4495952, Anshul Gupta, MaxWell Devonshire Realty. RAE
- C$509,9004 bd4 ba1.7k sqft1825 25a St NW, Edmonton, AB T6T 2H7For SaleMLS ID #E4498187, Neithan Salame, REMAX River City. RAE
- C$769,0005 bd4 ba2.8k sqft3217 Pelerin Cres, Beaumont, AB T4X 2Y1For SaleMLS ID #E4505407, Paramleen Sekhon, Exp Realty. RAE
- C$627,6004 bd3 ba1.9k sqft5035 Cawsey Ter SW, Edmonton, AB T6W 5M8For SaleMLS ID #E4479957, David Lam, Exp Realty. RAE
- C$634,9003 bd3 ba2k sqft3212 Dixon Way SW, Edmonton, AB T6W 5L3For SaleMLS ID #E4499338, Alan H Gee, RE/MAX Excellence. RAE
- C$800,0005 bd4 ba2.5k sqft2460 15th Ave NW, Edmonton, AB T6T 2L3For SaleMLS ID #E4496746, Brody Broome, Black Sheep Realty. RAE
