One of Little Italy’s most ARCHITECTURALLY REFINED residences on historic Church Street, this ORIGINAL-OWNER custom home features a FULL STONE EXTERIOR and timeless ITALIAN DESIGN. Inside, curated finishes include rich tile flooring, bespoke cabinetry, new fixtures, and premium SS appliances. A rare DUAL PRIMARY LAYOUT offers two expansive retreats, each with spa-calibre ensuites showcasing floor-to-ceiling tile, double vanities, jacuzzi tubs, and oversized walk-in showers, including one with a dual-shower design. Enjoy SKYLINE VIEWS from the PRIVATE ROOFTOP PATIO above the garage, ideal for entertaining. PROFESSIONALLY LANDSCAPED with irrigation, gated frontage, and low-maintenance design. WALK SCORE 96, steps to Italian Centre Shop, acclaimed dining, and parks, with seamless access to downtown, major medical campuses, the river valley, and the city’s bike network. Space, design, and value in a rapidly evolving urban pocket.
For sale
C$499,000
10920 96th St NW, Edmonton, AB T5H 2K3
2beds
1,764sqft
Duplex, Half Duplex
Built in 2015
-- sqft lot
$-- Zestimate®
C$283/sqft
C$-- HOA
What's special
Full stone exteriorTimeless italian designRich tile flooringBespoke cabinetryNew fixturesRare dual primary layoutTwo expansive retreats
- 115 days |
- 19 |
- 0 |
Zillow last checked:
Listing updated:
Listed by:
Sheldon M Kennedy,
Fair Realty,
Jennifer M Kennedy,
Fair Realty
Source: RAE,MLS®#: E4485078
Facts & features
Interior
Bedrooms & bathrooms
- Bedrooms: 2
- Bathrooms: 3
- Full bathrooms: 2
- 1/2 bathrooms: 1
Primary bedroom
- Level: Upper
Heating
- Forced Air-1, Natural Gas
Cooling
- Air Conditioner, Air Conditioning-Central
Appliances
- Included: Dishwasher-Built-In, Dryer, Freezer, Garburator, Microwave Hood Fan, Refrigerator, Electric Stove, Washer, Wine Cooler
Features
- Ceiling 9 ft., Closet Organizers, No Smoking Home, Central Vacuum
- Flooring: Ceramic Tile
- Windows: Window Coverings
- Basement: None, No Basement
- Fireplace features: Electric
Interior area
- Total structure area: 1,764
- Total interior livable area: 1,764 sqft
Video & virtual tour
Property
Parking
- Total spaces: 2
- Parking features: Single Garage Detached, Garage Control, Garage Opener
- Garage spaces: 1
Features
- Levels: Back Split,2
- Patio & porch: Deck, Front Porch
- Exterior features: Landscaped, Low Maintenance Landscape, Playground Nearby
- Fencing: Fenced
- Has view: Yes
- View description: Downtown, View Downtown
Lot
- Size: 1,764 Square Feet
- Features: Landscaped, Low Maintenance Landscape, Playground Nearby, Near Public Transit, Schools, Shopping Nearby, Public Transportation, Infill Property
Details
- Additional structures: Storage Shed
Construction
Type & style
- Home type: MultiFamily
- Property subtype: Duplex, Half Duplex
- Attached to another structure: Yes
Materials
- Foundation: Concrete Perimeter
- Roof: Asphalt
Condition
- Year built: 2015
Community & HOA
Community
- Features: Ceiling 9 ft., Closet Organizers, Deck, Front Porch, No Smoking Home, Vacuum System-Roughed-In, Rooftop Deck/Patio
HOA
- Has HOA: Yes
- Services included: Insur. for Common Areas, Reserve Fund Contribution
Location
- Region: Edmonton
Financial & listing details
- Price per square foot: C$283/sqft
- Date on market: 5/1/2026
- Ownership: Private
Price history
Price history is unavailable.
Public tax history
Tax history is unavailable.
Climate risks
Neighborhood: McCauley
Nearby schools
GreatSchools rating
No schools nearby
We couldn't find any schools near this home.
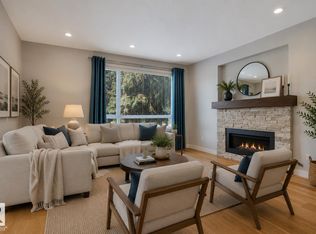
- C$468,8003 bd3 ba1.8k sqft10919 96th St NW, Edmonton, AB T5H2K4For Sale
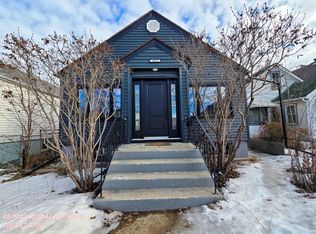
- C$--2 bd1 ba815 sqft10915 96th St NW, Edmonton, AB T5H2K4Off Market
- C$248,0004 bd2 ba812 sqft10917 96th St NW, Edmonton, AB T5H2K4For Sale

- C$--2 bd1 ba1.2k sqft9634 109th Ave NW, Edmonton, AB T5H1C8Off Market

- C$--3 bd2 ba-- sqft9638 109a Ave NW #1, Edmonton, AB T5H1G5Off Market
- C$298,4294 bd2 ba1k sqft10965 96th St NW, Edmonton, AB T5H2K6For Sale
- C$955,00010 bd8 ba2.1k sqft9632 2nd Ave SW #1-110, Edmonton, AB T6X0Z7For Sale
- C$419,9003 bd3 ba1.4k sqft9526 109a Ave NW, Edmonton, AB T5H1G3For Sale
Similar homes
- C$419,9003 bd3 ba1.4k sqftNo Name, Edmonton, AB T5H 1G3For Sale
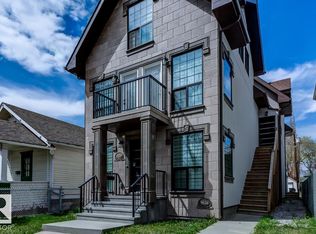 MLS ID #E4501416, Ryan T Gillen, Lux Real Estate Inc. RAE
 - C$419,0005 bd3 ba1.1k sqftNo Name, Edmonton, AB T5B 3W5For Sale
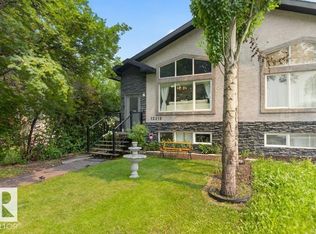 MLS ID #E4501562, Najma MacGowan, Exp Realty. RAE
 - C$535,0004 bd4 ba1.9k sqft9321 98th Ave NW, Edmonton, AB T6C 2C6For Sale
 MLS ID #E4501979, David M Pickering, Blackmore Real Estate. RAE
 - C$525,0003 bd3 ba1.9k sqft5211 94a Ave NW, Edmonton, AB T6B 0Y6For Sale
 MLS ID #E4498216, Camron Rahmanian, MaxWell Polaris. RAE
 - C$569,9003 bd4 ba1.9k sqft16820 57th St NW, Edmonton, AB T5Y 0K4For SaleMLS ID #E4504688, Nikola Jankovic, Exp Realty. RAE
- C$490,0003 bd4 ba1.6k sqft17123 49th St NW, Edmonton, AB T5Y 3P6For SaleMLS ID #E4494603, Karen G Stanko, RE/MAX Real Estate. RAE
- C$499,0005 bd3 ba1.4k sqft72 Ekota Cres NW, Edmonton, AB T6K 2J7For SaleMLS ID #E4504117, John A Connor, RE/MAX Excellence. RAE
- C$589,8004 bd2 ba1k sqft9047 52nd St NW, Edmonton, AB T6B 1G1For SaleMLS ID #E4505109, Frank A Vanderbleek, Royal LePage Noralta Real Estate. RAE
- C$449,9003 bd3 ba1.4k sqft7056 181st Ave NW, Edmonton, AB T5Z 0M2For SaleMLS ID #E4505299, Erin L Willman, RE/MAX Elite. RAE
- C$529,9004 bd3 ba2.4k sqft16524 99th St NW, Edmonton, AB T5X 5L6For SaleMLS ID #E4497564, Sheri D Kowalchuk, MaxWell Devonshire Realty. RAE
- C$649,7025 bd4 ba1.8k sqft10724 72nd Ave NW, Edmonton, AB T6E 1A1For SaleMLS ID #E4500399, Jay R Macmillan, RE/MAX Elite. RAE
- C$385,0003 bd3 ba1.5k sqftNo Name, Edmonton, AB T6A 3G9For SaleMLS ID #E4501925, Karl John Ibasco, MaxWell Polaris. RAE
- C$592,0002 bd2 ba1.2k sqft10547 126th St NW, Edmonton, AB T5N 1V2For SaleMLS ID #E4503701, Paul Guevara, 2% Realty Pro. RAE
- C$529,9003 bd3 ba1.6k sqft2436 18th Ave NW, Edmonton, AB T6T 2G7For SaleMLS ID #E4503533, Sohil Lakhani, Century 21 Quantum Realty. RAE
- C$499,9002 bd3 ba1.1k sqft18939 78th Ave NW, Edmonton, AB T5T 5H8For SaleMLS ID #E4502510, Thomas G Harrington, Black Sheep Realty. RAE
- C$624,9004 bd4 ba1.9k sqft9804 145th Ave NW, Edmonton, AB T5E 6M1For SaleMLS ID #E4504370, Steve A Reschke, RE/MAX Professionals. RAE
- C$565,0004 bd3 ba1.3k sqft4343 McMullen Way SW, Edmonton, AB T6W 1N5For SaleMLS ID #E4504974, Jonathan C Hull, 2% Realty Pro. RAE
- C$559,9904 bd3 ba1.2k sqft6916 92a Ave NW, Edmonton, AB T6B 0T8For SaleMLS ID #E4495766, Ian Alberto, MaxWell Polaris. RAE
- C$421,9003 bd3 ba1.2k sqft6030 S Terwillegar Blvd NW, Edmonton, AB T6R 0K5For SaleMLS ID #E4501932, Mani Bagga, Royal Lepage Magna. RAE
- C$475,0005 bd4 ba1k sqft899 Alder Ave, Strathcona County, AB T8A 1V4For SaleMLS ID #E4505144, David Tomczyk, RE/MAX Excellence. RAE
