
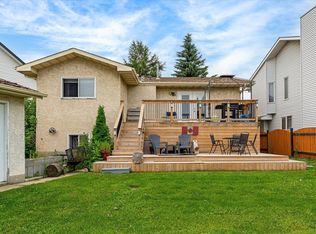
Welcome to this fully renovated home backing onto quiet Bergman Park. Some of the features of this home include 3 full bedrooms with a den/ office space. Central Air, Triple pane windows with custom wood blinds thru-out. Newer shingles, furnace and HWT. Gas fire place. Maple cabinetry with soft close doors and drawers. granite Counter tops. Under cabinet lighting. Upper cabinets feature full maple finishes inside and out with glass doors and integral lighting. Newer bathrooms, 1 with a deep oversized soaker tub. Acacia hardwood thru-out all 4 levels. French or full glass lite doors thru-out house. Full maple custom closet organizer in master. Second bedroom features custom made book or media shelving. Full length deck with Gas hook-up. Oversized Yard is fully fenced with a good sized shed and just minutes from the Yellow-head & Anthony-Henday Freeways, Shopping, Schools, public transportation, and out door recreational areas. Oversized single attached garage (18x20).
For sale
C$419,900
12319 45th St NW, Edmonton, AB T5W 5C3
4beds
943sqft
Single Family Residence
Built in 1987
5,878 Square Feet Lot
$-- Zestimate®
C$445/sqft
C$-- HOA
What's special
Central airGas fireplaceGranite counter topsUnder cabinet lightingNewer bathroomsDeep oversized soaker tubGood sized shed
- 1 day
- 5
- 0
Zillow last checked:
Listing updated:
Listed by:
Craig Stokke,
Seller Direct Real Estate
Source: RAE,MLS®#: E4511781
Facts & features
Interior
Bedrooms & bathrooms
- Bedrooms: 4
- Bathrooms: 2
- Full bathrooms: 2
Primary bedroom
- Level: Upper
Family room
- Level: Lower
- Area: 184.96
- Dimensions: 13.6 x 13.6
Heating
- Forced Air-1, Natural Gas
Cooling
- Air Conditioning-Central
Appliances
- Included: Dishwasher-Built-In, Dryer, Microwave Hood Fan, Refrigerator, Gas Stove, Washer, Water Softener
Features
- Flooring: Hardwood
- Windows: Window Coverings
- Basement: Full, Finished
- Fireplace features: Gas
Interior area
- Total structure area: 943
- Total interior livable area: 943.57 sqft
Property
Parking
- Total spaces: 3
- Parking features: Single Garage Attached
- Attached garage spaces: 1
Features
- Levels: 4 Level Split,2
- Exterior features: Backs Onto Park/Trees
Lot
- Size: 5,878 Square Feet
- Features: Backs Onto Park/Trees
Construction
Type & style
- Home type: SingleFamily
- Property subtype: Single Family Residence
Materials
- Foundation: Concrete Perimeter
- Roof: Asphalt
Condition
- Year built: 1987
Community & HOA
Community
- Features: See Remarks
Location
- Region: Edmonton
Financial & listing details
- Price per square foot: C$445/sqft
- Date on market: 10/5/2026
- Ownership: Private
Price history
Price history is unavailable.
Public tax history
Tax history is unavailable.
Climate risks
Neighborhood: Bergman
Nearby schools
GreatSchools rating
No schools nearby
We couldn't find any schools near this home.
Similar homes
- C$399,0004 bd2 ba958 sqft12319 47th St NW, Edmonton, AB T5W 5E5For Sale
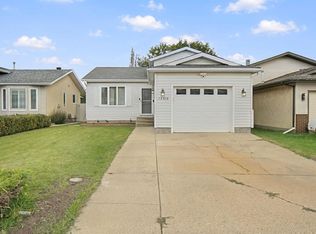 MLS ID #E4511596, Steven J Lozeron, Real Broker. RAE
 - C$399,9994 bd3 ba1.1k sqft12424 46th St NW, Edmonton, AB T5W 5E3For Sale
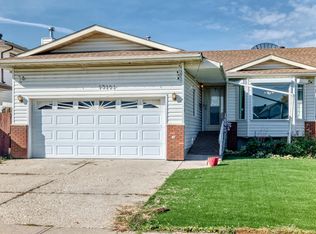 MLS ID #E4510401, Paul E Afonso, MaxWell Progressive. RAE
 - C$375,0004 bd3 ba1.2k sqft13315 30th St NW, Edmonton, AB T5A 3A1For Sale
 MLS ID #E4511739, Deanna L Jacobson, Royal LePage Prestige Realty. RAE
 - C$375,0004 bd2 ba1k sqft12227 58th St NW, Edmonton, AB T5W 3X6For Sale
 MLS ID #E4511492, Kathy Sobh, MaxWell Polaris. RAE
