Welcome to this incredible opportunity in the community of Beverly Heights! Situated on a spacious corner lot, this solid 1957 bungalow offers endless potential for young families, first-time buyers, or investors. The main floor features a bright layout with 3 comfortable bedrooms and a full 4-piece bathroom. Downstairs, you'll find a versatile basement setup complete with a 4th bedroom and a 2-piece bath, perfect for extra living space, a guest suite, or a home office. Outside, car enthusiasts, hobbyists, or those needing extra storage will love the rare triple-car garage. Unbeatable location near local parks, shopping, and schools, and just blocks from beautiful river valley trails.
For sale
C$320,000
4402 116th Ave NW, Edmonton, AB T5W 0X3
4beds
1,061sqft
Single Family Residence
Built in 1957
6,246 Square Feet Lot
$-- Zestimate®
C$301/sqft
C$-- HOA
What's special
Spacious corner lotBright layoutVersatile basement setupRare triple-car garage
- 1 hour
- 2
- 0
Zillow last checked:
Listing updated:
Listed by:
Nathan Humphrey,
Royal LePage Prestige Realty,
Don McKay,
Royal LePage Prestige Realty
Source: RAE,MLS®#: E4511976
Facts & features
Interior
Bedrooms & bathrooms
- Bedrooms: 4
- Bathrooms: 2
- Full bathrooms: 1
- 1/2 bathrooms: 1
Primary bedroom
- Level: Main
Heating
- Forced Air-1, Natural Gas
Cooling
- Fan-Ceiling
Appliances
- Included: Portable Dishwasher, Dryer, Microwave Hood Fan, Electric Stove, Washer
Features
- Vacuum Systems
- Flooring: Carpet, Linoleum
- Windows: Window Coverings, Vinyl Windows
- Basement: Full, Partially Finished
Interior area
- Total structure area: 1,061
- Total interior livable area: 1,061 sqft
Video & virtual tour
Property
Parking
- Total spaces: 6
- Parking features: Triple Garage Detached, Garage Opener
- Garage spaces: 3
Features
- Levels: 2
- Exterior features: Landscaped, Playground Nearby, Fire Pit
- Fencing: Partial,Partially Fenced
Lot
- Size: 6,246 Square Feet
- Features: Corner Lot, Near Golf Course, Landscaped, Playground Nearby, Near Public Transit, Schools, Shopping Nearby, Golf Nearby, Public Transportation
Construction
Type & style
- Home type: SingleFamily
- Architectural style: Bungalow
- Property subtype: Single Family Residence
Materials
- Foundation: Concrete Perimeter
- Roof: Asphalt
Condition
- Year built: 1957
Community & HOA
Community
- Features: Fire Pit
Location
- Region: Edmonton
Financial & listing details
- Price per square foot: C$301/sqft
- Date on market: 10/6/2026
- Ownership: Private
Price history
Price history is unavailable.
Public tax history
Tax history is unavailable.
Climate risks
Neighborhood: Beverly Heights
Nearby schools
GreatSchools rating
No schools nearby
We couldn't find any schools near this home.
- C$269,9002 bd2 ba1.1k sqft4233 116th Ave NW, Edmonton, AB T5W0W9For Sale

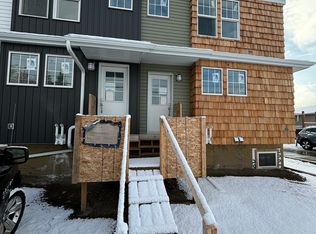
- C$--1 bd1 ba-- sqft4225 117th Ave NW #D21B83ABC, Edmonton, AB T5W0Y3Off Market
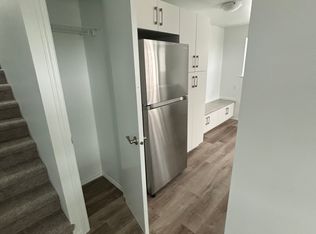
- C$--1 bd1 ba-- sqft4225 117th Ave NW #1287752, Edmonton, AB T5W0Y3Off Market
- C$--2 bd1 ba-- sqft4225 117th Ave NW #1410431, Edmonton, AB T5W0Y3Off Market
Similar homes
- C$330,0004 bd2 ba1.1k sqft3511 106th Ave NW, Edmonton, AB T5W 0C1For Sale
 MLS ID #E4511158, Lori Frank, Royal LePage Noralta Real Estate. RAE
 - C$325,0003 bd2 ba826 sqft12020 63rd St NW, Edmonton, AB T5W 4G4For Sale
 MLS ID #E4511233, Mathew T Haupt, Exp Realty. RAE
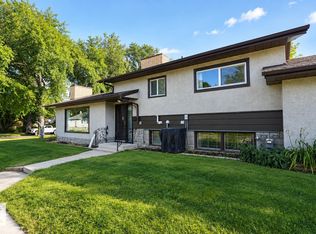
 - C$315,0003 bd1 ba1.1k sqft5303 119th Ave NW, Edmonton, AB T5W 1H8For Sale
 MLS ID #E4511347, Lenny C Burt, MaxWell Progressive. RAE
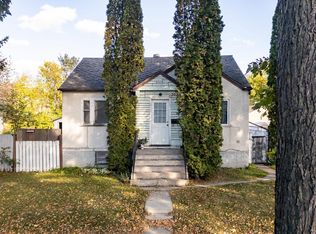
 - C$316,8002 bd1 ba898 sqft12023 67th St NW, Edmonton, AB T5B 1M4For Sale
 MLS ID #E4511632, Daniela Palazzo, Grand Realty. RAE
