Welcome to Rundle Heights, where an incredible location meets a well loved handyman opportunity. Just 2 blocks from Rundle Park & close to schools, this bungalow is also on a bus route, with the street receiving priority snow clearing. The main floor offers 3 bedrooms, a 4-piece bath, a welcoming living room with a wood-burning fireplace, a vintage white kitchen, spacious dining room & laminate flooring. The fully finished basement adds a 4th bedroom, second bathroom & a custom-built traditional sauna—your own space to relax and unwind! The basement remained dry through this summer’s heavy rainstorms. Enjoy the south-facing yard w/gazebo, mature apple & cherry trees, raspberries & a double detached garage, plus ample front and rear parking. Newer furnace, hot water tank, washer & dryer & vinyl siding. Walk to Rundle Park, ACT Aquatic & Rec Centre and nearby cycling trails, with Gold Bar Park, Ada Boulevard and The Quarry Golf Course close by. Easy access to major routes makes this an amazing location!
For sale
C$330,000
3511 106th Ave NW, Edmonton, AB T5W 0C1
4beds
1,129sqft
Single Family Residence
Built in 1967
-- sqft lot
$-- Zestimate®
C$292/sqft
C$-- HOA
What's special
Wood-burning fireplaceVintage white kitchenSpacious dining roomLaminate flooringFully finished basementCustom-built traditional saunaSouth-facing yard
- 1 day
- 11
- 3
Zillow last checked:
Listing updated:
Listed by:
Lori Frank,
Royal LePage Noralta Real Estate
Source: RAE,MLS®#: E4511158
Facts & features
Interior
Bedrooms & bathrooms
- Bedrooms: 4
- Bathrooms: 2
- Full bathrooms: 2
Primary bedroom
- Level: Main
Family room
- Level: Basement
- Area: 586.24
- Dimensions: 22.9 x 25.6
Heating
- Forced Air-1, Natural Gas
Appliances
- Included: Dishwasher-Built-In, Dryer, Exhaust Fan, Oven-Built-In, Microwave, Refrigerator, Electric Cooktop, Washer, See Remarks
Features
- Sauna
- Flooring: Carpet, Laminate Flooring, Linoleum
- Windows: Window Coverings, Vinyl Windows
- Basement: Full, Finished
Interior area
- Total structure area: 1,129
- Total interior livable area: 1,129 sqft
Video & virtual tour
Property
Parking
- Total spaces: 2
- Parking features: Double Garage Detached, Garage Opener
- Garage spaces: 2
Features
- Levels: 2
- Patio & porch: Patio
- Exterior features: Landscaped
- Pool features: Community, Public Swimming Pool
- Fencing: Fenced
Lot
- Features: Flat Site, Near Golf Course, Landscaped, Park/Reserve, Near Public Transit, Schools, Golf Nearby, Public Transportation
- Residential vegetation: Fruit Trees/Shrubs
Details
- Additional structures: Storage Shed
Construction
Type & style
- Home type: SingleFamily
- Architectural style: Bungalow
- Property subtype: Single Family Residence
Materials
- Foundation: Concrete Perimeter
- Roof: Asphalt
Condition
- Year built: 1967
Community & HOA
Community
- Features: Patio, Sauna; Swirlpool; Steam
Location
- Region: Edmonton
Financial & listing details
- Price per square foot: C$292/sqft
- Date on market: 10/1/2026
- Ownership: Private
Price history
Price history is unavailable.
Public tax history
Tax history is unavailable.
Climate risks
Neighborhood: Rundle Heights
Nearby schools
GreatSchools rating
No schools nearby
We couldn't find any schools near this home.
- C$1,2952 bd1 ba700 sqft3415 106th Ave NW, Edmonton, AB T5W0C1For Rent
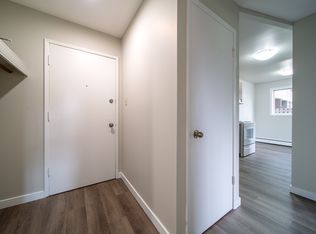
- C$1,1251 bd1 ba650 sqft3415 106th Ave NW #1486319, Edmonton, AB T5W0C1For Rent
- C$1,0951 bd1 ba650 sqft3312 105th Ave NW #1416409, Edmonton, AB T5W0B4For Rent
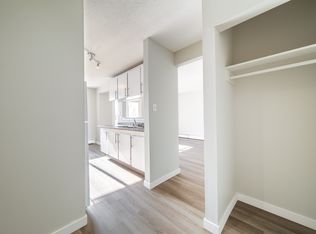
- C$1,2952 bd1 ba775 sqft3312 105th Ave NW #1416411, Edmonton, AB T5W0B4For Rent
Similar homes
- C$375,0004 bd2 ba1k sqft12227 58th St NW, Edmonton, AB T5W 3X6For Sale
 MLS ID #E4511492, Kathy Sobh, MaxWell Polaris. RAE
 - C$315,0003 bd1 ba1.1k sqft5303 119th Ave NW, Edmonton, AB T5W 1H8For Sale
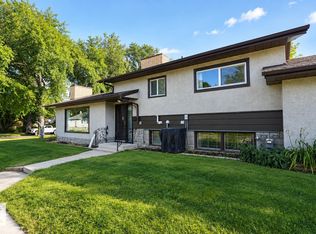 MLS ID #E4511347, Lenny C Burt, MaxWell Progressive. RAE
 - C$325,0003 bd2 ba826 sqft12020 63rd St NW, Edmonton, AB T5W 4G4For Sale
 MLS ID #E4511233, Mathew T Haupt, Exp Realty. RAE
 - C$389,9004 bd2 ba1.1k sqft10332 29th St NW, Edmonton, AB T5W 1V4For Sale
 MLS ID #E4509964, Val Read, RE/MAX Elite. RAE
