This home offers three bedrooms on the upper level, an additional bedroom on the lowest level, and a functional layout that's perfect for growing families. The bright main floor features a spacious living room with a cozy wood-burning fireplace, formal dining area, and an updated kitchen with newer countertops, newer appliances, and newer windows in the kitchen & dining room. Upstairs, you'll find three bedrooms with new new windows and a full four-piece bathroom. The third level boasts a large family room with a built-in bar, perfect for entertaining or relaxing. The fourth level includes the fourth bedroom, laundry area, and a cold room. Outside, enjoy a massive private backyard w/ raised garden beds, two apple trees, two pear trees, cherry trees, two sheds, and extended side parking. One shed includes underground power and a workbench. Recent updates include shingles (2025), newer washer and dryer (about 3 years old), rebuilt weeping tile with sump pump (approximately four years ago).
For sale
C$334,500
23 Hughes Rd NW, Edmonton, AB T5A 4E1
4beds
1,085sqft
Single Family Residence
Built in 1979
6,322 Square Feet Lot
$-- Zestimate®
C$308/sqft
C$-- HOA
What's special
Bright main floorCozy wood-burning fireplaceFormal dining areaUpdated kitchenNewer countertopsNewer appliancesFull four-piece bathroom
- 16 days
- 63
- 3
Zillow last checked:
Listing updated:
Listed by:
Tara Smith,
Century 21 Leading
Source: RAE,MLS®#: E4507652
Facts & features
Interior
Bedrooms & bathrooms
- Bedrooms: 4
- Bathrooms: 1
- Full bathrooms: 1
Primary bedroom
- Level: Upper
Family room
- Level: Lower
- Area: 4131.75
- Dimensions: 52.5 x 78.7
Heating
- Forced Air-1, Natural Gas
Appliances
- Included: Dryer, Refrigerator, Electric Stove, Washer, See Remarks, Gas Water Heater
Features
- Bar
- Flooring: Carpet, Laminate Flooring
- Windows: Window Coverings
- Basement: Full, Partially Finished
- Fireplace features: Wood Burning
Interior area
- Total structure area: 1,085
- Total interior livable area: 1,085 sqft
Video & virtual tour
Property
Parking
- Total spaces: 6
- Parking features: No Garage, Parking-Extra
Features
- Levels: 4 Level Split,3
- Patio & porch: Deck
- Exterior features: Landscaped, Vegetable Garden
- Fencing: Fenced
Lot
- Size: 6,322 Square Feet
- Features: Flat Site, Landscaped, Schools, Shopping Nearby, Vegetable Garden
- Residential vegetation: Fruit Trees/Shrubs
Details
- Additional structures: Storage Shed
Construction
Type & style
- Home type: SingleFamily
- Property subtype: Single Family Residence
Materials
- Foundation: Concrete Perimeter
- Roof: Asphalt
Condition
- Year built: 1979
Community & HOA
Community
- Features: Bar, Deck, Hot Water Natural Gas
Location
- Region: Edmonton
Financial & listing details
- Price per square foot: C$308/sqft
- Date on market: 9/9/2026
- Ownership: Private
Price history
Price history is unavailable.
Public tax history
Tax history is unavailable.
Climate risks
Neighborhood: Hermitage
Nearby schools
GreatSchools rating
No schools nearby
We couldn't find any schools near this home.


Similar homes
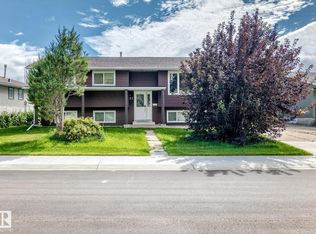
- C$379,9005 bd3 ba1.2k sqft12 Hughes Rd NW, Edmonton, AB T5A 4E2For Sale
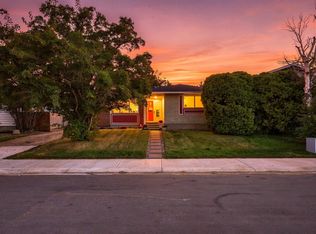 MLS ID #E4510059, Brad D Carberry, MaxWell Progressive. RAE
 - C$290,0003 bd2 ba917 sqft3526 122nd Ave NW, Edmonton, AB T5W 1P8For Sale
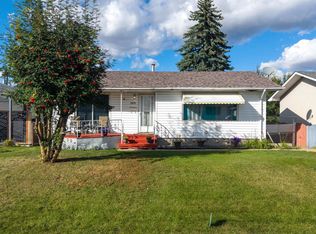 MLS ID #E4510286, Aimee Boxall, Exp Realty. RAE
 - C$328,8004 bd2 ba1k sqft13210 39a St NW, Edmonton, AB T5A 3J5For Sale
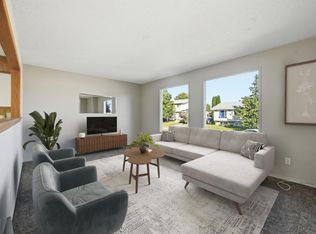 MLS ID #E4509916, Joe D Esposito, Century 21 Masters. RAE
 - C$379,9004 bd3 ba1.2k sqft3421 135a Ave NW, Edmonton, AB T5A 2V8For Sale
 MLS ID #E4509636, Mark Gray, Exp Realty. RAE
