Welcome to this UPDATED & MOVE-IN READY HALF DUPLEX offering a fantastic combination of space, functionality & convenience! The main floor features a bright living room with FIREPLACE, dining area, updated kitchen & convenient 2PC BATH. Upstairs you'll find 3 BEDROOMS & a 4PC BATH, including a generous primary bedroom and excellent closet space. The FINISHED BASEMENT adds valuable additional living space with a large REC ROOM, laundry, storage & utility areas—perfect for movie nights, a playroom, home gym or office. An ATTACHED GARAGE adds everyday convenience, while the thoughtful layout provides plenty of room for a growing household. Located in an established northeast Edmonton community close to SCHOOLS, PARKS, SHOPPING, TRANSIT & EVERYDAY AMENITIES, with convenient access to major routes. A well-rounded property offering 3 BEDROOMS, FINISHED BASEMENT, GARAGE & MODERN UPDATES—all ready for its next owners to simply move in and enjoy!
For sale
C$287,000
13510 33rd St NW, Edmonton, AB T5A 5E1
3beds
1,169sqft
Duplex, Half Duplex
Built in 1997
-- sqft lot
$-- Zestimate®
C$245/sqft
C$-- HOA
What's special
Dining areaUpdated kitchenGenerous primary bedroomExcellent closet spaceStorage and utility areasAttached garage
- 3 days
- 10
- 4
Zillow last checked:
Listing updated:
Listed by:
Calvin R Hexter,
Exp Realty
Source: RAE,MLS®#: E4509704
Facts & features
Interior
Bedrooms & bathrooms
- Bedrooms: 3
- Bathrooms: 2
- Full bathrooms: 1
- 1/2 bathrooms: 1
Primary bedroom
- Level: Upper
Heating
- Forced Air-1, Natural Gas
Appliances
- Included: Dishwasher-Built-In, Dryer, Refrigerator, Electric Stove, Washer
Features
- Flooring: Carpet, Laminate Flooring, Vinyl Plank
- Basement: Full, Finished
- Fireplace features: Gas
Interior area
- Total structure area: 1,169
- Total interior livable area: 1,169 sqft
Video & virtual tour
Property
Parking
- Total spaces: 1
- Parking features: Single Garage Attached
- Attached garage spaces: 1
Features
- Levels: 2 Storey,3
- Exterior features: Playground Nearby
- Fencing: Fenced
Lot
- Size: 3,251 Square Feet
- Features: Flat Site, Playground Nearby, Near Public Transit, Schools, Shopping Nearby, Public Transportation
Construction
Type & style
- Home type: MultiFamily
- Property subtype: Duplex, Half Duplex
- Attached to another structure: Yes
Materials
- Foundation: Concrete Perimeter
- Roof: Asphalt
Condition
- Year built: 1997
Community & HOA
Community
- Features: See Remarks
- Security: Carbon Monoxide Detectors, Smoke Detector(s), Detectors Smoke
Location
- Region: Edmonton
Financial & listing details
- Price per square foot: C$245/sqft
- Date on market: 9/21/2026
- Ownership: Private
Price history
Price history is unavailable.
Public tax history
Tax history is unavailable.
Climate risks
Neighborhood: Claireview
Nearby schools
GreatSchools rating
No schools nearby
We couldn't find any schools near this home.



Similar homes
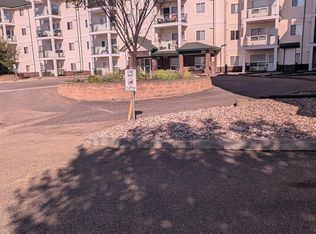
- C$299,9003 bd2 ba929 sqft13214 38th St NW, Edmonton, AB T5A 3G4For Sale
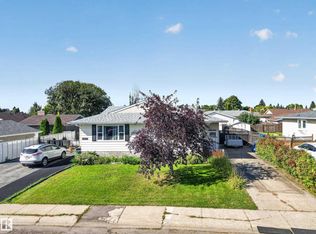 MLS ID #E4509512, Deanna L Jacobson, Royal LePage Prestige Realty. RAE
 - C$328,8004 bd2 ba1k sqft13210 39a St NW, Edmonton, AB T5A 3J5For Sale
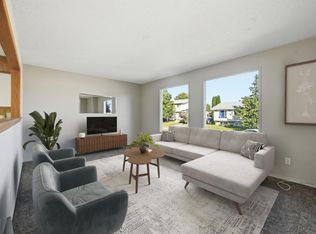 MLS ID #E4509916, Joe D Esposito, Century 21 Masters. RAE
 - C$210,0003 bd1 ba929 sqft3813 134th Ave NW, Edmonton, AB T5A 3J7For Sale
 MLS ID #E4509941, Carlos Lunty, Exp Realty. RAE
 - C$264,9003 bd3 ba1.2k sqftBrook Haven, Edmonton, AB T5A 3K4For Sale
 MLS ID #E4509262, Aqsa Chaudhry, MaxWell Polaris. RAE
