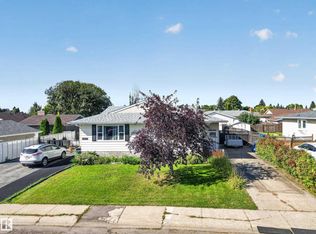
RARE OPPORTUNITY IN BELMONT!! WELL-MAINTAINED 3-BEDROOM BUNGALOW HALF-DUPLEX sits on a generous WEST-BACKING LOT, making it perfect for LARGE FAMILIES OR INVESTORS. The highly functional main floor features FRESH PAINT, UPDATED CARPETING, & NEW LIGHTING, NEW FRONT & BACK DOORS creating a home in GREAT CONDITION for someone needing space. The SPACIOUS LOWER LEVEL is also freshly painted which offers a large LROOM, SIDE ENTRANCE, & space for POSSIBLE EXTRA BDRMS, providing an ideal layout for an EXTENDED FAMILY SETUP. Outside, you will find 3-CAR DRVWAY PARKING alongside ample street space for larger groups, as well as a HUGE BACKYARD complete with an older shed. Nestled on a QUIET, LOW-TRAFFIC STREET in a family-oriented neighbourhood, the location offers UNBEATABLE CONVENIENCE with close proximity to WALMART, COSTCO, SUPERSTORE, Clareview Rec Centre, LRT, schools, playgrounds, & athletic fields. PRICED TO SELL, this unique offering is an EXCELLENT OPPORTUNITY FOR FIRST-TIME HOME BUYERS & WON'T LAST LONG.
For sale
C$328,800
13210 39a St NW, Edmonton, AB T5A 3J5
4beds
1,039sqft
Duplex, Half Duplex
Built in 1976
-- sqft lot
$-- Zestimate®
C$316/sqft
C$-- HOA
What's special
Generous west-backing lotFresh paintUpdated carpetingNew lightingSpacious lower levelSide entranceHuge backyard
- 2 days
- 6
- 0
Zillow last checked:
Listing updated:
Listed by:
Joe D Esposito,
Century 21 Masters,
Mirella A Esposito,
Century 21 Masters
Source: RAE,MLS®#: E4509916
Facts & features
Interior
Bedrooms & bathrooms
- Bedrooms: 4
- Bathrooms: 2
- Full bathrooms: 1
- 1/2 bathrooms: 1
Primary bedroom
- Level: Main
Heating
- Forced Air-1, Natural Gas
Appliances
- Included: Dryer, Refrigerator, Electric Stove, Washer
Features
- Flooring: Carpet
- Basement: Full, Partially Finished
Interior area
- Total structure area: 1,039
- Total interior livable area: 1,039 sqft
Property
Parking
- Parking features: Parking Pad
Features
- Levels: 2
- Exterior features: Landscaped, Playground Nearby
- Pool features: Community, Public Swimming Pool
Lot
- Size: 4,023 Square Feet
- Features: Flat Site, Near Golf Course, Landscaped, Level, Playground Nearby, Near Public Transit, Schools, Shopping Nearby, Golf Nearby, Public Transportation
- Topography: Level
Construction
Type & style
- Home type: MultiFamily
- Architectural style: Bungalow
- Property subtype: Duplex, Half Duplex
- Attached to another structure: Yes
Materials
- Foundation: Concrete Perimeter
- Roof: Asphalt
Condition
- Year built: 1976
Community & HOA
Community
- Features: See Remarks
Location
- Region: Edmonton
Financial & listing details
- Price per square foot: C$316/sqft
- Date on market: 9/23/2026
- Ownership: Private
Price history
Price history is unavailable.
Public tax history
Tax history is unavailable.
Climate risks
Neighborhood: Claireview
Nearby schools
GreatSchools rating
No schools nearby
We couldn't find any schools near this home.


Similar homes
- C$299,9003 bd2 ba929 sqft13214 38th St NW, Edmonton, AB T5A 3G4For Sale
 MLS ID #E4509512, Deanna L Jacobson, Royal LePage Prestige Realty. RAE
 - C$287,0003 bd2 ba1.1k sqft13510 33rd St NW, Edmonton, AB T5A 5E1For Sale
 MLS ID #E4509704, Calvin R Hexter, Exp Realty. RAE
 - C$379,9004 bd3 ba1.2k sqft3421 135a Ave NW, Edmonton, AB T5A 2V8For Sale
 MLS ID #E4509636, Mark Gray, Exp Realty. RAE
 - C$210,0003 bd1 ba929 sqft3813 134th Ave NW, Edmonton, AB T5A 3J7For Sale
 MLS ID #E4509941, Carlos Lunty, Exp Realty. RAE
