
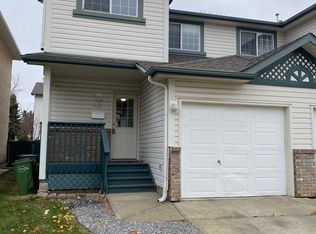
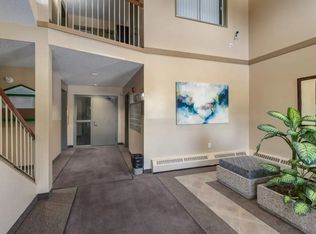
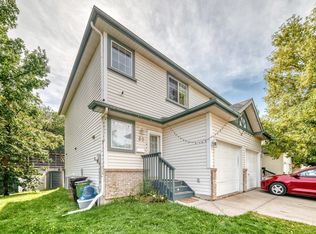
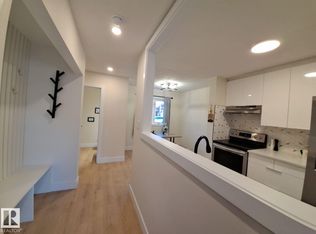
Welcome to this bright and inviting half-duplex condo, offering the perfect blend of comfort, privacy, and low-maintenance living! Featuring 2 spacious bedrooms, each with its own private ensuite, and 3 bathrooms in total, this thoughtfully designed home offers exceptional convenience and functionality. The 15-ft living room, complemented by large windows, fills the space with abundant natural light, creating a warm and welcoming atmosphere. The functional layout provides plenty of room for everyday living and entertaining. Step outside to enjoy your own fenced yard, perfect for relaxing, BBQs, or spending time outdoors. A single attached garage adds convenience and extra storage. The property is also closed to the ravine walking trail. Whether you're a first-time buyer, downsizing, or seeking an excellent investment opportunity, this property offers the space and flexibility you've been looking for. Don't miss your chance to call this wonderful property home!
For sale
C$256,000
300 Hooper Cres NW #34, Edmonton, AB T5A 5B3
2beds
1,212sqft
Duplex, Half Duplex
Built in 1995
-- sqft lot
$-- Zestimate®
C$211/sqft
C$-- HOA
What's special
Large windowsAbundant natural lightWarm and welcoming atmosphereFunctional layoutFenced yardSingle attached garage
- 2 days
- 22
- 2
Zillow last checked:
Listing updated:
Listed by:
Diana Wong,
REMAX River City
Source: RAE,MLS®#: E4516261
Facts & features
Interior
Bedrooms & bathrooms
- Bedrooms: 2
- Bathrooms: 3
- Full bathrooms: 2
- 1/2 bathrooms: 1
Primary bedroom
- Level: Upper
Heating
- Forced Air-1, Natural Gas
Cooling
- Fan-Ceiling
Appliances
- Included: Dishwasher-Built-In, Dryer, Exhaust Fan, Refrigerator, Electric Stove, Washer, Gas Water Heater
Features
- Flooring: Ceramic Tile, Laminate Flooring
- Basement: Full, Finished
- Fireplace features: Gas
Interior area
- Total structure area: 1,212
- Total interior livable area: 1,212 sqft
Video & virtual tour
Property
Parking
- Total spaces: 2
- Parking features: Single Garage Attached, Guest, Parking-Visitor
- Attached garage spaces: 1
Features
- Levels: 2 Storey,3
- Patio & porch: Deck
- Exterior features: Playground Nearby
Lot
- Size: 2,016 Square Feet
- Features: Fully Fenced, Near Golf Course, Playground Nearby, Near Public Transit, Schools, Shopping Nearby, Ski Hill Nearby, Golf Nearby, Public Transportation
Construction
Type & style
- Home type: MultiFamily
- Property subtype: Duplex, Half Duplex
- Attached to another structure: Yes
Materials
- Foundation: Concrete Perimeter
- Roof: Asphalt
Condition
- Year built: 1995
Community & HOA
Community
- Features: Deck, Hot Water Natural Gas
- Security: Carbon Monoxide Detectors
HOA
- Has HOA: Yes
- Services included: Insur. for Common Areas, Parking, Professional Management, Reserve Fund Contribution, Utilities Common Areas, Landscaping
Location
- Region: Edmonton
Financial & listing details
- Price per square foot: C$211/sqft
- Date on market: 11/12/2026
- Ownership: Private
Price history
Price history is unavailable.
Public tax history
Tax history is unavailable.
Climate risks
Neighborhood: Hermitage
Nearby schools
GreatSchools rating
No schools nearby
We couldn't find any schools near this home.
Similar homes
- C$258,8003 bd2 ba1.2k sqftHermitage Hills, Edmonton, AB T5A 0E8For Sale
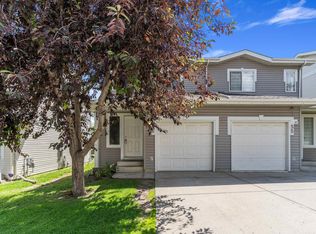 MLS ID #E4516228, Kimberly M LeClair, REMAX River City. RAE
- C$235,0003 bd3 ba1.2k sqftBrook Haven, Edmonton, AB T5A 3K4For Sale
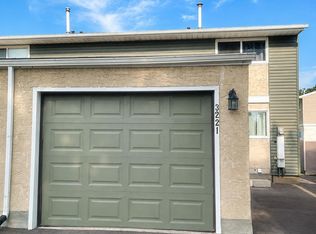 MLS ID #E4516353, Aqsa Chaudhry, MaxWell Polaris. RAE
- C$282,5002 bd3 ba1.1k sqftBrookridge Park, Edmonton, AB T5A 5B3For Sale
 MLS ID #E4505699, Yinka B Balogun, Royal LePage Noralta Real Estate. RAE
- C$239,0003 bd2 ba1k sqftClarehaven, Edmonton, AB T5Y 1R4For Sale
 MLS ID #E4516475, Michelle A Plach, HonestDoor Inc. RAE
