Discover this charming bungalow tucked away on a quiet cul-de-sac, just steps from a park, playground and expansive green space! Step inside to a bright, welcoming interior featuring an open-concept kitchen and living area. Thoughtfully arranged across two levels, this property offers two bedrooms, two full bathrooms, two kitchens and two separate living areas, providing flexibility for everyday living. The backyard features two storage sheds for tools and seasonal items, plus a dedicated craft room, perfect for hobbies, creative projects or a personal workspace. With its peaceful setting, convenient layout and room for further improvements, this property offers exciting possibilities for buyers with vision and creativity. Bring your ideas and make this home your own! THE PROPERTY IS SOLD AS IS.
For sale
C$229,000
12128 46th St NW, Edmonton, AB T5W 2W4
2beds
671sqft
Single Family Residence
Built in 1953
6,936 Square Feet Lot
$-- Zestimate®
C$341/sqft
C$-- HOA
What's special
Quiet cul-de-sacBright welcoming interiorTwo bedroomsTwo kitchensDedicated craft room
- 9 hours
- 12
- 0
Zillow last checked:
Listing updated:
Listed by:
Rongmei Cheng,
Exp Realty
Source: RAE,MLS®#: E4516569
Facts & features
Interior
Bedrooms & bathrooms
- Bedrooms: 2
- Bathrooms: 2
- Full bathrooms: 2
Primary bedroom
- Level: Main
Family room
- Level: Basement
- Area: 150.42
- Dimensions: 13.8 x 10.9
Heating
- Forced Air-1, Natural Gas
Cooling
- Fan-Ceiling
Appliances
- Included: Dryer, Exhaust Fan, Refrigerator, Electric Stove, Washer
Features
- Flooring: Hardwood, Linoleum
- Basement: Full, Partially Finished
Interior area
- Total structure area: 671
- Total interior livable area: 671.03 sqft
Video & virtual tour
Property
Parking
- Parking features: Rear Drive Access
- Has uncovered spaces: Yes
Features
- Levels: 1
Lot
- Size: 6,936 Square Feet
- Features: Fully Fenced, Park/Reserve, Schools, Shopping Nearby
- Residential vegetation: Fruit Trees/Shrubs
Construction
Type & style
- Home type: SingleFamily
- Architectural style: Bungalow
- Property subtype: Single Family Residence
Materials
- Foundation: Concrete Perimeter
- Roof: Asphalt
Condition
- Year built: 1953
Community & HOA
Community
- Features: See Remarks
Location
- Region: Edmonton
Financial & listing details
- Price per square foot: C$341/sqft
- Date on market: 11/14/2026
- Ownership: Private
- Road surface type: Paved Lane
Price history
Price history is unavailable.
Public tax history
Tax history is unavailable.
Climate risks
Neighborhood: Beacon Heights
Nearby schools
GreatSchools rating
No schools nearby
We couldn't find any schools near this home.
- C$--3 bd1 ba990 sqft12133 46th St NW #9B4266A5E, Edmonton, AB T5W2W3Off Market
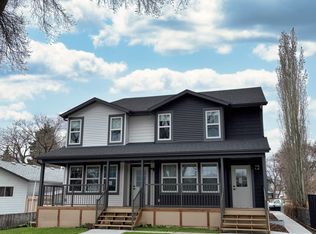
- C$--1 bd1 ba459 sqft12133 46th St NW #B760FD26F, Edmonton, AB T5W2W3Off Market
- C$--4 bd3 ba1.5k sqft12133 46th St NW #072ADF34C, Edmonton, AB T5W2W3Off Market
- C$--1 bd1 ba459 sqft12133 46th St NW #DADEBEC9C, Edmonton, AB T5W2W3Off Market
Similar homes
- C$259,9992 bd1 ba914 sqft12133 47th St NW, Edmonton, AB T5W 2X4For Sale
 MLS ID #E4515370, Harsh Atthi, Royal Lepage Arteam Realty. RAE
- C$224,9001 bd1 ba768 sqft3831 109th Ave NW, Edmonton, AB T5W 0G9For Sale
 MLS ID #E4516094, Rich Mundle, RE/MAX Elite. RAE
- C$239,9803 bd2 ba846 sqft11939 64th St NW, Edmonton, AB T5W 4J4For Sale
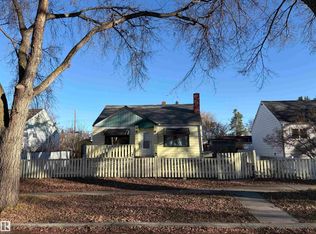 MLS ID #E4515866, Ian Elliott, Exp Realty. RAE
- C$234,0003 bd2 ba896 sqft13003 65th St NW, Edmonton, AB T5A 0Z9For Sale
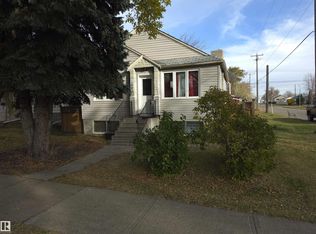 MLS ID #E4514505, Darren Ostapchuk, RE/MAX Real Estate. RAE
