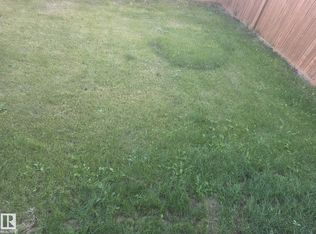
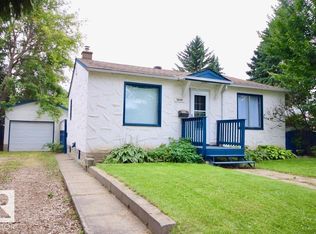
Check out this adorable house on a really large lot! This 60’ x 120’ lot has great access with alley ways on 2 sides. The main floor has 2 bedrooms, the bathroom, an eat-in kitchen with stainless steel appliances, and a very sunny living room. The fully finished basement has a rec room, large bedroom, laundry and utility rooms and all the basement windows are vinyl. This basement stayed dry during all the heavy rains this summer! The front and back yards are both fully fenced, and are excellent spaces for pets or children to play. The 23' x 21' double detached garage is insulated and drywalled. The furnace is only 3 years old and the shingles were updated 9 years ago. The professionally cleaned house and carpets make this lovely home move-in ready!
For sale
C$275,000
3642 113th Ave NW, Edmonton, AB T5W 0P8
3beds
793sqft
Single Family Residence
Built in 1957
7,232 Square Feet Lot
$-- Zestimate®
C$347/sqft
C$-- HOA
What's special
Really large lotFully finished basementBasement windows are vinyl
- 6 days
- 24
- 4
Zillow last checked:
Listing updated:
Listed by:
Catherine Brooker,
Red Key Realty & Property Management
Source: RAE,MLS®#: E4514646
Facts & features
Interior
Bedrooms & bathrooms
- Bedrooms: 3
- Bathrooms: 1
- Full bathrooms: 1
Primary bedroom
- Level: Main
Heating
- Forced Air-1, Natural Gas
Appliances
- Included: Dryer, Refrigerator, Electric Stove, Washer
Features
- No Smoking Home
- Flooring: Carpet, Ceramic Tile, Linoleum
- Basement: Full, Finished
Interior area
- Total structure area: 793
- Total interior livable area: 793.09 sqft
Property
Parking
- Total spaces: 2
- Parking features: Double Garage Detached
- Garage spaces: 2
Features
- Levels: 2
- Patio & porch: Patio
Lot
- Size: 7,232 Square Feet
- Features: Fully Fenced, Near Public Transit, Schools, Shopping Nearby, Public Transportation
- Residential vegetation: Fruit Trees/Shrubs
Details
- Additional structures: Storage Shed
Construction
Type & style
- Home type: SingleFamily
- Architectural style: Bungalow
- Property subtype: Single Family Residence
Materials
- Foundation: Concrete Perimeter
- Roof: Asphalt
Condition
- Year built: 1957
Community & HOA
Community
- Features: No Smoking Home, Patio
Location
- Region: Edmonton
Financial & listing details
- Price per square foot: C$347/sqft
- Date on market: 10/29/2026
- Ownership: Private
Price history
Price history is unavailable.
Public tax history
Tax history is unavailable.
Climate risks
Neighborhood: Beverly Heights
Nearby schools
GreatSchools rating
No schools nearby
We couldn't find any schools near this home.
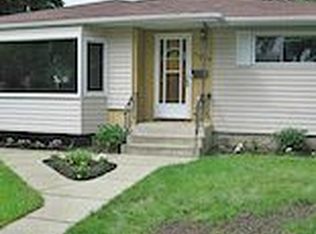
Similar homes
- C$259,9992 bd1 ba914 sqft12133 47th St NW, Edmonton, AB T5W 2X4For Sale
 MLS ID #E4515370, Harsh Atthi, Royal Lepage Arteam Realty. RAE
- C$280,0002 bd2 ba780 sqft11109 38th St NW, Edmonton, AB T5W 2E9For Sale
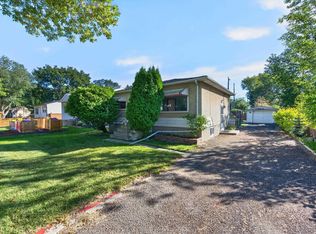 MLS ID #E4509200, Sonia Tarabay, RE/MAX Elite. RAE
- C$275,0003 bd2 ba917 sqft3526 122nd Ave NW, Edmonton, AB T5W 1P8For Sale
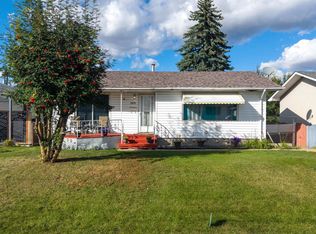 MLS ID #E4510286, Aimee Boxall, Exp Realty. RAE
- C$285,0002 bd1 ba684 sqft3639 109th Ave NW, Edmonton, AB T5W 0G6For Sale
 MLS ID #E4507473, Sheryl Stephens, RE/MAX Real Estate. RAE
