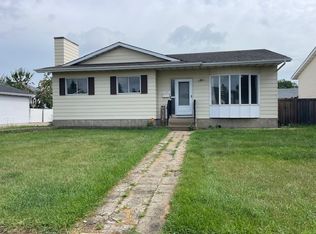
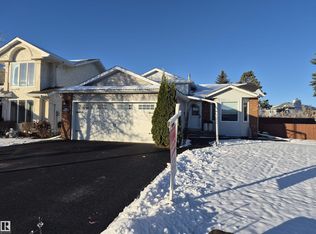
Charming bungalow located in the Bergman community, featuring a bright and spacious main-floor living room, a well-sized kitchen with a cozy dining nook, two bedrooms and a 4-piece bathroom. The fully finished basement offers a second kitchen, living room, bedroom, 3-piece bathroom and storage room. Recent basement renovations include a new kitchen with ceramic countertops, updated flooring, a renovated bathroom with a new shower and vanity, fresh paint and new interior doors. Main-floor updates include new kitchen and bathroom countertops, kitchen tile and fresh paint. Additional improvements include a new hot water tank (2025) and recently replaced gutters. The spacious backyard features a grassy area with a fire pit, a large paved patio area with room for outdoor seating and barbecuing, and a separate backyard room offering additional storage or flexible use. A great combination of indoor living space, recent updates and outdoor amenities!
For sale
C$399,888
12219 42nd St NW, Edmonton, AB T5W 2P2
3beds
815sqft
Single Family Residence
Built in 1964
-- sqft lot
$-- Zestimate®
C$490/sqft
C$-- HOA
What's special
Well-sized kitchenCozy dining nookFully finished basementFresh paintNew interior doorsSpacious backyard
- 19 hours
- 11
- 0
Zillow last checked:
Listing updated:
Listed by:
Tatum Fitton,
ComFree
Source: RAE,MLS®#: E4515402
Facts & features
Interior
Bedrooms & bathrooms
- Bedrooms: 3
- Bathrooms: 2
- Full bathrooms: 2
Primary bedroom
- Level: Main
Heating
- Forced Air-1, Natural Gas
Cooling
- Air Conditioning-Central
Appliances
- Included: Dryer, Refrigerator, Electric Stove, Washer
Features
- Flooring: Ceramic Tile, Hardwood, Laminate Flooring
- Basement: Full, Finished, Walkout Basement, Walkout Basement
Interior area
- Total structure area: 815
- Total interior livable area: 815.91 sqft
Property
Parking
- Total spaces: 2
- Parking features: Double Garage Detached, Front/Rear Drive Access, Heated Garage, Insulated, RV Access/Parking, Parking-Extra, Guest, Parking-Visitor
- Garage spaces: 2
- Has uncovered spaces: Yes
Features
- Levels: 1
- Exterior features: Landscaped, Low Maintenance Landscape, Playground Nearby, Vegetable Garden, Fire Pit
Lot
- Dimensions: 577 m
- Features: Cul-De-Sac, Fully Fenced, Landscaped, Low Maintenance Landscape, Playground Nearby, Near Public Transit, Schools, Shopping Nearby, Vegetable Garden, Public Transportation
Construction
Type & style
- Home type: SingleFamily
- Architectural style: Bungalow
- Property subtype: Single Family Residence
Materials
- Foundation: Concrete Perimeter
- Roof: Asphalt
Condition
- Year built: 1964
Utilities & green energy
Green energy
- Water conservation: Low Flow Faucets/Shower
Community & HOA
Community
- Features: Fire Pit, Walkout Basement
- Security: Security System
Location
- Region: Edmonton
Financial & listing details
- Price per square foot: C$490/sqft
- Date on market: 11/4/2026
- Ownership: Private
Price history
Price history is unavailable.
Public tax history
Tax history is unavailable.
Climate risks
Neighborhood: Bergman
Nearby schools
GreatSchools rating
No schools nearby
We couldn't find any schools near this home.

Similar homes
- C$390,0003 bd2 ba1k sqft9508 129a Ave NW, Edmonton, AB T5E 0N8For Sale
 MLS ID #E4514525, Kanwarjit Gill, MaxWell Polaris. RAE
- C$399,0005 bd3 ba1.1k sqft12435 46th St NW, Edmonton, AB T5W 5E2For Sale
 MLS ID #E4503434, Kirsten Krol, Royal LePage Noralta Real Estate. RAE
- C$405,0005 bd2 ba1.1k sqft13304 73rd St NW, Edmonton, AB T5C 0T8For Sale
 MLS ID #E4514788, Melanie Noel, Royal Lepage Arteam Realty. RAE
- C$450,0004 bd2 ba1.1k sqft5735 152a Ave NW, Edmonton, AB T5A 4X7For Sale
 MLS ID #E4515130, Jason A Thomas, Royal Lepage Summit Realty. RAE
