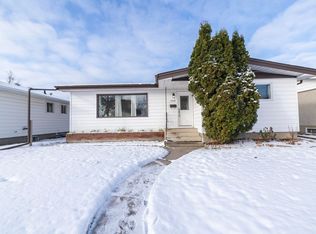
Fantastic Opportunity in Beacon Heights for Families or Investors! This well maintained original owner bungalow has plenty to offer including 3+2 bedrooms, 2 full baths, A/C & Your Dream Garage, built in 1986! The main floor features a generous living room with bay window, formal dining space, kitchen with oak cabinets, tiled countertops and breakfast nook, three good sized bedrooms and main bathroom. The basement is finished with two additional bedrooms, large central family room, 3pc bathroom and mechanical/storage room. Nicely landscaped w/ concrete patio, storage shed, gardening plot & flower beds. The detached garage is a Massive 23' x 30' perfect for the multiple vehicles/toys and the handyman! Notable features include; 50'x124' lot, Newer roof, A/C, Air Filtration System, 100amp panel, troughs, facia & soffits plus a separate entrance! Steps from the Beacon Heights Elementary school & playground, kids can walk to school! Quick access to the Yellowhead, River Valley & Downtown. Don't Miss Out!
For sale
C$324,900
12113 44th St NW, Edmonton, AB T5W 2T2
5beds
1,033sqft
Single Family Residence
Built in 1958
6,195 Square Feet Lot
$-- Zestimate®
C$315/sqft
C$-- HOA
What's special
Formal dining spaceKitchen with oak cabinetsTiled countertopsBreakfast nookThree good sized bedroomsMain bathroomLarge central family room
- 7 days
- 35
- 3
Zillow last checked:
Listing updated:
Listed by:
Brad S Pipella,
Century 21 Masters
Source: RAE,MLS®#: E4514553
Facts & features
Interior
Bedrooms & bathrooms
- Bedrooms: 5
- Bathrooms: 2
- Full bathrooms: 2
Primary bedroom
- Level: Main
Family room
- Level: Basement
- Area: 2581.36
- Dimensions: 32.8 x 78.7
Heating
- Forced Air-1, Natural Gas
Cooling
- Air Conditioner, Air Conditioning-Central
Appliances
- Included: Dryer, Freezer, Refrigerator, Electric Stove, Washer, Gas Water Heater
Features
- No Animal Home, No Smoking Home
- Flooring: Cork Flooring, Linoleum, Wall to Wall Carpet
- Basement: Full, Finished
Interior area
- Total structure area: 1,033
- Total interior livable area: 1,033 sqft
Video & virtual tour
Property
Parking
- Total spaces: 4
- Parking features: Double Garage Detached, Oversized, Garage Control, Garage Opener
- Garage spaces: 2
Features
- Levels: 2
- Exterior features: Landscaped, Playground Nearby
Lot
- Size: 6,195 Square Feet
- Features: Fully Fenced, Flat Site, Near Golf Course, Landscaped, Playground Nearby, Near Public Transit, Schools, Shopping Nearby, Golf Nearby, Public Transportation
Details
- Additional structures: Storage Shed
Construction
Type & style
- Home type: SingleFamily
- Architectural style: Bungalow
- Property subtype: Single Family Residence
Materials
- Foundation: Concrete Perimeter
- Roof: Asphalt
Condition
- Year built: 1958
Community & HOA
Community
- Features: Hot Water Natural Gas, No Animal Home, No Smoking Home, See Remarks
- Security: Security System
Location
- Region: Edmonton
Financial & listing details
- Price per square foot: C$315/sqft
- Date on market: 10/28/2026
- Ownership: Private
Price history
Price history is unavailable.
Public tax history
Tax history is unavailable.
Climate risks
Neighborhood: Beacon Heights
Nearby schools
GreatSchools rating
No schools nearby
We couldn't find any schools near this home.
- C$--1 bd1 ba586 sqft12114 43rd St NW #B760FD26F, Edmonton, AB T5W2R1Off Market
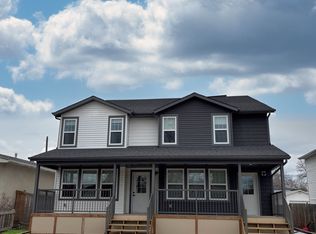
- C$--3 bd1 ba990 sqft12114 43rd St NW #D798FF424, Edmonton, AB T5W2R1Off Market
- C$--1 bd1 ba1.5k sqft12114 43rd St NW #072ADF34C, Edmonton, AB T5W2R1Off Market
- C$--4 bd3 ba1.7k sqft12122 43rd St NW #1, Edmonton, AB T5W2R1Off Market
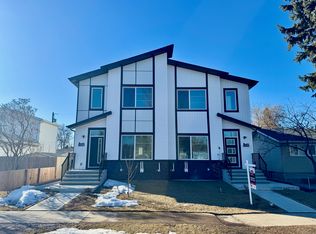
Similar homes
- C$337,9004 bd2 ba1k sqft3422 119a Ave NW, Edmonton, AB T5W 1J9For Sale
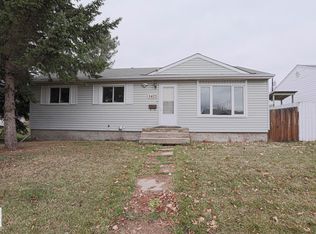 MLS ID #E4514402, Ash H Somani, RE/MAX Rental Advisors. RAE
- C$374,9004 bd2 ba1.1k sqft11830 42nd St NW, Edmonton, AB T5W 2N4For Sale
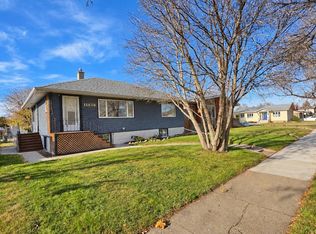 MLS ID #E4514512, Tammy A Booth, 2% Realty. RAE
- C$380,0003 bd1 ba1k sqft12026 36th St NW, Edmonton, AB T5W 2B4For Sale
 MLS ID #E4515301, David Frazier, Royal Lepage Premier Real Estate. RAE
- C$259,9992 bd1 ba914 sqft12133 47th St NW, Edmonton, AB T5W 2X4For Sale
 MLS ID #E4515370, Harsh Atthi, Royal Lepage Arteam Realty. RAE
