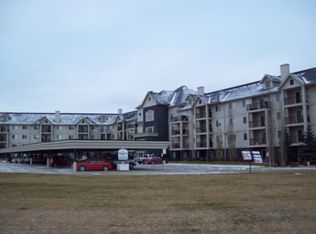

Perched on the top floor of The Ravines at Hermitage, this impressive two-level condo offers spectacular, expansive views of Kennedale Ravine and the River Valley. With over 1,300 sq. ft. of open-concept living space, this unique home features two bedrooms, two bathrooms and a spacious upper loft. The well appointed kitchen offers abundant cabinetry and spacious pantry/laundry, while the living room showcases soaring ceilings and patio doors opening to a private balcony with those WOW views and a natural gas BBQ hookup. The primary bedroom includes a walk-in closet and four-piece ensuite. Upstairs, the generous 16' x 16' loft overlooks the living room and features a gas fireplace and built-in office area. Enjoy three-zone central air conditioning, in-suite laundry and storage, and titled heated underground parking. This 18+ building offers a social room with pool tables, bar and outdoor BBQ area. Close to trails, Hermitage Park and transit.
For sale
C$258,800
592 Hooke Rd NW #421, Edmonton, AB T5A 5H2
2beds
1,327sqft
Apartment, Lowrise Apartment
Built in 2003
-- sqft lot
$-- Zestimate®
C$195/sqft
C$-- HOA
What's special
Two bedroomsTwo bathroomsSpacious upper loftWell appointed kitchenAbundant cabinetryNatural gas bbq hookupFour-piece ensuite
- 3 hours
- 0
- 0
Zillow last checked:
Listing updated:
Listed by:
Tammy A Booth,
2% Realty
Source: RAE,MLS®#: E4509206
Facts & features
Interior
Bedrooms & bathrooms
- Bedrooms: 2
- Bathrooms: 2
- Full bathrooms: 2
Primary bedroom
- Level: Main
Family room
- Level: Above Grade
Heating
- Hot Water, Natural Gas
Cooling
- Air Conditioner, Air Conditioning-Central, Fan-Ceiling
Appliances
- Included: Dishwasher-Built-In, Microwave Hood Fan, Refrigerator, Washer/Dryer Stacked, Electric Stove
Features
- Storage, Vaulted Ceiling(s)
- Flooring: Concrete, Linoleum
- Windows: Window Coverings
- Basement: None, No Basement
Interior area
- Total structure area: 1,327
- Total interior livable area: 1,327 sqft
Property
Parking
- Parking features: Underground, Guest, Parking-Visitor
Features
- Levels: Single Level Apartment,2
- Exterior features: Playground Nearby
- Has view: Yes
- View description: River Valley View, River, River View
- Has water view: Yes
- Water view: River Valley View,River View
Lot
- Size: 1,402 Square Feet
- Features: Picnic Area, Playground Nearby, Near Public Transit, Rolling Slope, Shopping Nearby, Public Transportation
- Topography: Rolling
Construction
Type & style
- Home type: Apartment
- Property subtype: Apartment, Lowrise Apartment
- Attached to another structure: Yes
Materials
- Foundation: Concrete Perimeter
- Roof: Asphalt
Condition
- Year built: 2003
Community & HOA
Community
- Features: Party Room, Recreation Room/Centre, Social Rooms, Storage-In-Suite, Vaulted Ceiling, See Remarks, Natural Gas BBQ Hookup
- Senior community: Yes
HOA
- Has HOA: Yes
- Services included: Amenities w/Condo, Exterior Maintenance, Heat, Insur. for Common Areas, Janitorial Common Areas, Landscape/Snow Removal, Parking, Professional Management, Reserve Fund Contribution, Utilities Common Areas, Water/Sewer
Location
- Region: Edmonton
Financial & listing details
- Price per square foot: C$195/sqft
- Date on market: 9/17/2026
- Ownership: Private
Price history
Price history is unavailable.
Public tax history
Tax history is unavailable.
Climate risks
Neighborhood: Hermitage
Nearby schools
GreatSchools rating
No schools nearby
We couldn't find any schools near this home.
Similar homes
- C$199,9992 bd2 ba1k sqftRavines At Hermitage, Edmonton, AB T5A 5H2For Sale
 MLS ID #E4503088, Megan Prusko, Exp Realty. RAE
 - C$194,0002 bd2 ba979 sqftRavines At Hermitage, Edmonton, AB T5A 5H2For Sale
 MLS ID #E4501984, Sherrie L Anderson, RE/MAX Elite. RAE
 - C$249,5003 bd2 ba1.1k sqftWoodborough Way, Edmonton, AB T5Y 1N2For Sale
 MLS ID #E4509087, Anna Trojanowicz, Century 21 All Stars Realty Ltd. RAE
 - C$280,0002 bd2 ba780 sqft11109 38th St NW, Edmonton, AB T5W 2E9For Sale
 MLS ID #E4509200, Sonia Tarabay, RE/MAX Elite. RAE
