This is a low-maintenance beautifully designed 2-story townhouse, nestled in the mature and scenic community of Kernohan. This property offers a thoughtfully finished living space and provides a perfect mix of comfort and convenience, just steps from the ravine, river valley, and local parks. This property has a main-floor laundry, a double attached garage, 3 good size bedrooms and 2.5 bathrooms. The well-planned layout features with tons of upgrades and stainless steel appliances. The kitchen is recently renovated with quartz countertops, high-gloss thermofoil cabinets, brand new stainless steel refrigerator, electric stove and dish washers. Bathrooms are renovated. Upstairs has the primary suite boasts a 3-piece ensuite and walk-in closet, accompanied by two additional bedrooms and a 4-piece bath. Enjoy hassle-free living with professionally maintained landscaping, snow and grass removal, and ample visitor parking. Conveniently located with quick access to the Anthony Henday and Yellowhead Trail !!!
For sale
C$329,900
415 Clareview Rd NW #48, Edmonton, AB T5A 0Z6
3beds
1,162sqft
Townhouse
Built in 2015
-- sqft lot
$-- Zestimate®
C$284/sqft
C$-- HOA
What's special
Thoughtfully finished living spaceMain-floor laundryDouble attached garageWell-planned layoutTons of upgradesStainless steel appliancesQuartz countertops
- 4 days
- 13
- 2
Zillow last checked:
Listing updated:
Listed by:
Sarju P Ranjit,
Exp Realty
Source: RAE,MLS®#: E4516106
Facts & features
Interior
Bedrooms & bathrooms
- Bedrooms: 3
- Bathrooms: 3
- Full bathrooms: 2
- 1/2 bathrooms: 1
Primary bedroom
- Level: Upper
Heating
- Forced Air-1, Natural Gas
Appliances
- Included: Dishwasher-Built-In, Dryer, Microwave Hood Fan, Refrigerator, Electric Stove, Washer
Features
- No Animal Home, No Smoking Home
- Flooring: Carpet, Vinyl Plank
- Basement: Partial, See Remarks
Interior area
- Total structure area: 1,162
- Total interior livable area: 1,162 sqft
Property
Parking
- Total spaces: 2
- Parking features: Double Garage Attached, Garage Control, Garage Opener
- Attached garage spaces: 2
Features
- Levels: 2 Storey,2
- Exterior features: Playground Nearby
Lot
- Features: Playground Nearby, Near Public Transit, Schools, Shopping Nearby, See Remarks, Public Transportation
Construction
Type & style
- Home type: Townhouse
- Property subtype: Townhouse
Materials
- Foundation: Concrete Perimeter
- Roof: Asphalt
Condition
- Year built: 2015
Community & HOA
Community
- Features: No Animal Home, No Smoking Home, See Remarks
- Security: Smoke Detector(s), Detectors Smoke
HOA
- Has HOA: Yes
- Services included: Exterior Maintenance, Insur. for Common Areas, Professional Management, Reserve Fund Contribution, Utilities Common Areas
Location
- Region: Edmonton
Financial & listing details
- Price per square foot: C$284/sqft
- Date on market: 11/11/2026
- Ownership: Private
Price history
Price history is unavailable.
Public tax history
Tax history is unavailable.
Climate risks
Neighborhood: Claireview
Nearby schools
GreatSchools rating
No schools nearby
We couldn't find any schools near this home.
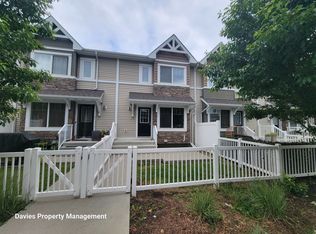

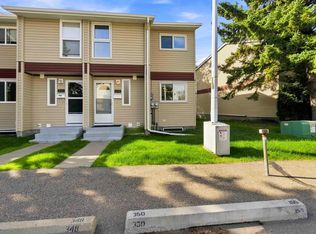
Similar homes
- C$235,0003 bd3 ba1.2k sqftBrook Haven, Edmonton, AB T5A 3K4For Sale
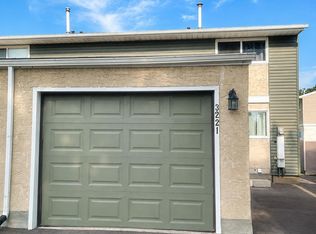 MLS ID #E4516353, Aqsa Chaudhry, MaxWell Polaris. RAE
- C$358,0003 bd4 ba1.2k sqft13834 37th St NW, Edmonton, AB T5Y 3G5For Sale
 MLS ID #E4515923, Riaz S Ali, MaxWell Polaris. RAE
- C$258,8003 bd2 ba1.2k sqftHermitage Hills, Edmonton, AB T5A 0E8For Sale
 MLS ID #E4516228, Kimberly M LeClair, REMAX River City. RAE
- C$239,0003 bd2 ba1k sqftClarehaven, Edmonton, AB T5Y 1R4For Sale
 MLS ID #E4516475, Michelle A Plach, HonestDoor Inc. RAE
