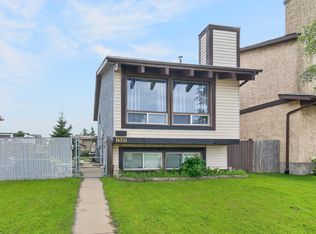
Welcome to over 1,720 sq ft. of finished living space and an incredible backyard that truly sets it apart! Inside, you’ll find beautiful hardwood floors, New Furnace and a new granite kitchen sink and garage door. Newer vinyl windows, newer roof, and SS appliances. The functional layout provides plenty of room for living and entertaining. Step outside to your own private backyard retreat. The expansive yard offers tons of room, complete with a large deck, charming water feature, and new fencing. Original and only 1 owner cared for the property and it shows, well maintained interior and landscape throughout. The location is just as convenient, with a bus stop only one block away and the LRT approximately a five-minute drive from home. You’ll also enjoy quick access to shopping, restaurants, schools, parks, everyday amenities as well as thew new Costco nearby! With its generous living space, impressive yard, and updates and excellent location, this home is ready for its next owners to move in and enjoy.
For sale
C$385,000
14519 32nd St NW, Edmonton, AB T5Y 2L2
4beds
1,120sqft
Single Family Residence
Built in 1985
5,263 Square Feet Lot
$-- Zestimate®
C$343/sqft
C$-- HOA
What's special
Finished living spaceBeautiful hardwood floorsNew granite kitchen sinkNewer vinyl windowsNewer roofSs appliancesFunctional layout
- 1 day
- 16
- 5
Zillow last checked:
Listing updated:
Listed by:
Cory Brown,
Real Broker
Source: RAE,MLS®#: E4510033
Facts & features
Interior
Bedrooms & bathrooms
- Bedrooms: 4
- Bathrooms: 3
- Full bathrooms: 3
Primary bedroom
- Level: Upper
Family room
- Level: Lower
Heating
- Forced Air-1, Natural Gas
Cooling
- Fan-Ceiling
Appliances
- Included: Dishwasher-Built-In, Dryer, Refrigerator, Electric Stove, Washer
Features
- No Smoking Home
- Flooring: Carpet, Ceramic Tile, Hardwood
- Windows: Curtains and Blinds, Vinyl Windows
- Basement: Full, Unfinished
- Fireplace features: Wood Burning
Interior area
- Total structure area: 1,120
- Total interior livable area: 1,120 sqft
Video & virtual tour
Property
Parking
- Total spaces: 4
- Parking features: Double Garage Attached, Garage Opener
- Attached garage spaces: 2
Features
- Levels: 4 Level Split,3
- Patio & porch: Deck
- Exterior features: Landscaped, Playground Nearby
- Fencing: Fenced
- Waterfront features: Stream/Pond
Lot
- Size: 5,263 Square Feet
- Features: Landscaped, Playground Nearby, Schools
- Residential vegetation: Fruit Trees/Shrubs
Construction
Type & style
- Home type: SingleFamily
- Property subtype: Single Family Residence
Materials
- Foundation: Concrete Perimeter
- Roof: Asphalt
Condition
- Year built: 1985
Community & HOA
Community
- Features: Deck, No Smoking Home
Location
- Region: Edmonton
Financial & listing details
- Price per square foot: C$343/sqft
- Date on market: 9/23/2026
- Ownership: Private
Price history
Price history is unavailable.
Public tax history
Tax history is unavailable.
Climate risks
Neighborhood: Claireview
Nearby schools
GreatSchools rating
No schools nearby
We couldn't find any schools near this home.

Similar homes
- C$379,9004 bd3 ba1.2k sqft3421 135a Ave NW, Edmonton, AB T5A 2V8For Sale
 MLS ID #E4509636, Mark Gray, Exp Realty. RAE
 - C$369,9004 bd3 ba1.3k sqft15911 38th St NW, Edmonton, AB T5Y 3E9For Sale
 MLS ID #E4509682, Amina Sai, MaxWell Challenge Realty. RAE
 - C$399,2003 bd2 ba1.2k sqft4409 150th Ave NW, Edmonton, AB T5Y 2Z8For Sale
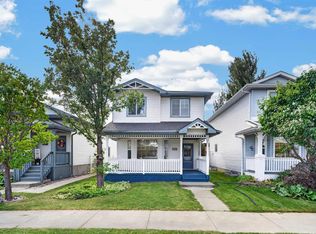 MLS ID #E4509983, Jass Singh S Cheema, Sterling Real Estate. RAE
 - C$400,0004 bd3 ba921 sqft14732 32nd St NW, Edmonton, AB T5Y 2G3For Sale
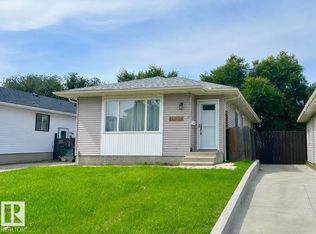 MLS ID #E4502954, Lisa G Makelki, 2% Realty Pro. RAE
