Discover a rare opportunity at 14538 37 Street NW—a home that truly stands out for its incredible outdoor space. Set on an oversized, fully fenced property with an additional lot included on title, this is the kind of yard that opens up possibilities: garden, play, entertain, let the pets roam, or simply enjoy having room to breathe. Inside, the home offers a functional three-bedroom layout with all bedrooms together on the upper level, plus two bathrooms and comfortable living spaces throughout. Out back, the property faces a rail corridor rather than neighbouring homes, creating an extra sense of openness and separation. If you’ve been searching for a home where the land is every bit as appealing as the house, this unique property deserves a closer look. Exceptionally clean and cared for, this beautiful house is ready for someone to call home.
For sale
C$338,000
14538 37th St NW, Edmonton, AB T5Y 2K2
3beds
1,011sqft
Single Family Residence
Built in 1983
5,204 Square Feet Lot
$-- Zestimate®
C$334/sqft
C$-- HOA
What's special
- 56 days
- 26
- 2
Zillow last checked:
Listing updated:
Listed by:
Jeffrey LeHoux,
Exp Realty
Source: RAE,MLS®#: E4504018
Facts & features
Interior
Bedrooms & bathrooms
- Bedrooms: 3
- Bathrooms: 2
- Full bathrooms: 2
Primary bedroom
- Level: Main
Family room
- Level: Basement
- Area: 2068.5
- Dimensions: 52.5 x 39.4
Heating
- Forced Air-1, Natural Gas
Appliances
- Included: Dryer, Refrigerator, Electric Stove, Washer
Features
- Insulation-Upgraded, Sauna
- Flooring: Carpet, Ceramic Tile, Hardwood
- Windows: Vinyl Windows
- Basement: Full, Finished
- Fireplace features: Gas
Interior area
- Total structure area: 1,011
- Total interior livable area: 1,011 sqft
Property
Parking
- Total spaces: 1
- Parking features: Front Drive Access, Parking Pad, Single Carport
- Carport spaces: 1
- Has uncovered spaces: Yes
Features
- Levels: 2
- Exterior features: Landscaped, Vegetable Garden
- Fencing: Fenced
Lot
- Size: 5,204 Square Feet
- Features: Landscaped, Schools, Shopping Nearby, Wooded, Vegetable Garden, Treed Lot
Details
- Additional structures: Storage Shed
Construction
Type & style
- Home type: SingleFamily
- Architectural style: Bungalow
- Property subtype: Single Family Residence
Materials
- Foundation: Concrete Perimeter
- Roof: Asphalt
Condition
- Year built: 1983
Community & HOA
Community
- Features: Insulation-Upgraded, Sauna; Swirlpool; Steam
- Security: Smoke Detector(s), Detectors Smoke
Location
- Region: Edmonton
Financial & listing details
- Price per square foot: C$334/sqft
- Date on market: 8/15/2026
- Ownership: Private
Price history
Price history is unavailable.
Public tax history
Tax history is unavailable.
Climate risks
Neighborhood: Claireview
Nearby schools
GreatSchools rating
No schools nearby
We couldn't find any schools near this home.


Similar homes
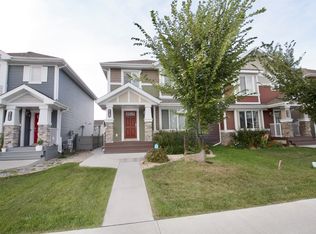
- C$338,0004 bd3 ba1.1k sqft14530 37th St NW, Edmonton, AB T5Y 2K2For Sale
 MLS ID #E4497469, Gebriel Albekit, Venus Realty. RAE
 - C$349,9003 bd3 ba1.1k sqft14819 35th St NW, Edmonton, AB T5Y 2H8For Sale
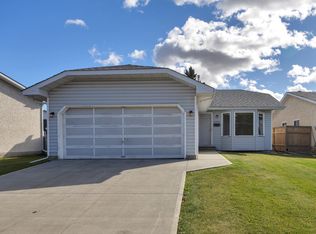 MLS ID #E4511095, Rich Mundle, RE/MAX Elite. RAE
 - C$324,9004 bd3 ba1.2k sqft2415 145th Ave NW, Edmonton, AB T5Y 2J5For Sale
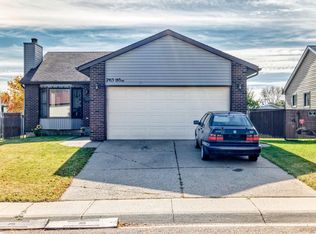 MLS ID #E4512421, Billy Assaf, REMAX River City. RAE
 - C$360,0005 bd2 ba984 sqft493 Kirkness Rd NW, Edmonton, AB T5Y 2J1For Sale
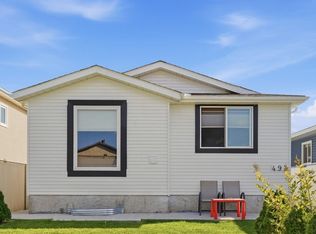 MLS ID #E4505446, Kelly A Whitty, Royal LePage Noralta Real Estate. RAE
