Thoughtfully updated and exceptionally well cared for, this 1,412 sq ft two-storey offers a functional layout with plenty of flexibility. No condo fees, an attached single garage & loads of upgrades throughout, this home offers far more than meets the eye. The main floor is open & inviting, w/ large windows bringing natural light into the open living, dining & kitchen areas. Rich cabinetry, modern finishes & thoughtful details create a warm & welcoming space. Upstairs, the layout offers 2 bdrms plus an impressive large-scale bonus room that can be a second entertainment area, home office, or additional bdrm with the potential to reconfigure the space to suit your needs. The primary featuring french doors, a W/I closet w/ convenient built-ins & a beautifully finished ensuite complete w/ a dual vanity & oversized tiled shower accented by glass doors.The unfinished basement gives you a blank canvas. Step outside to a beautifully maintained backyard, a spacious deck &, best of all, no direct rear neighbours!
For sale
C$400,000
505 Ebbers Way NW, Edmonton, AB T5Y 3T8
2beds
1,417sqft
Duplex, Half Duplex
Built in 2018
-- sqft lot
$-- Zestimate®
C$282/sqft
C$-- HOA
What's special
Thoughtfully updatedAttached single garageLoads of upgrades throughoutRich cabinetryModern finishesBeautifully finished ensuiteDual vanity
- 6 days
- 7
- 0
Zillow last checked:
Listing updated:
Listed by:
Cassie Weber,
Century 21 Masters
Source: RAE,MLS®#: E4511206
Facts & features
Interior
Bedrooms & bathrooms
- Bedrooms: 2
- Bathrooms: 3
- Full bathrooms: 2
- 1/2 bathrooms: 1
Primary bedroom
- Level: Upper
Heating
- Forced Air-1, Natural Gas
Appliances
- Included: Dishwasher-Built-In, Dryer, Exhaust Fan, Microwave, Refrigerator, Gas Stove, Washer
Features
- No Smoking Home
- Flooring: Carpet, Ceramic Tile, Vinyl Plank
- Windows: Window Coverings
- Basement: Full, Unfinished
- Fireplace features: Electric
Interior area
- Total structure area: 1,417
- Total interior livable area: 1,417 sqft
Property
Parking
- Total spaces: 1
- Parking features: Single Garage Attached, Parking-Extra
- Attached garage spaces: 1
Features
- Levels: 2 Storey,2
- Patio & porch: Deck
- Exterior features: Landscaped, Playground Nearby
- Fencing: Fenced
Lot
- Size: 3,523 Square Feet
- Features: Near Golf Course, Landscaped, Playground Nearby, Near Public Transit, Schools, Shopping Nearby, See Remarks, Golf Nearby, Public Transportation
Construction
Type & style
- Home type: MultiFamily
- Property subtype: Duplex, Half Duplex
- Attached to another structure: Yes
Materials
- Foundation: Concrete Perimeter
- Roof: Asphalt
Condition
- Year built: 2018
Community & HOA
Community
- Features: Deck, No Smoking Home, See Remarks
Location
- Region: Edmonton
Financial & listing details
- Price per square foot: C$282/sqft
- Date on market: 10/1/2026
- Ownership: Private
Price history
Price history is unavailable.
Public tax history
Tax history is unavailable.
Climate risks
Neighborhood: Casselman
Nearby schools
GreatSchools rating
No schools nearby
We couldn't find any schools near this home.
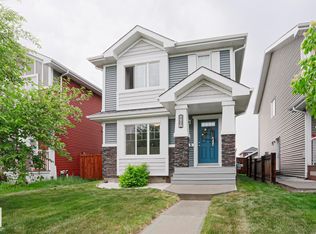
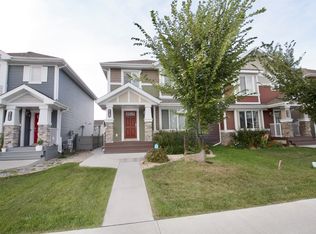


Similar homes
- C$405,9953 bd3 ba1.5k sqft577 Ebbers Way NW, Edmonton, AB T5Y 3T8For Sale
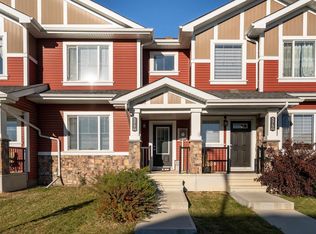 MLS ID #E4511177, Roopesh K Dewan, Homes & Gardens Real Estate Limited. RAE
 - C$424,9003 bd3 ba1.3k sqft15150 26th St NW, Edmonton, AB T5Y 3Y5For Sale
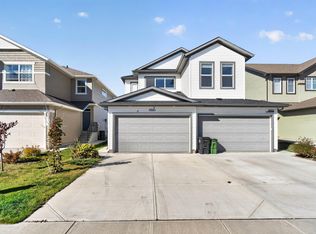 MLS ID #E4511361, Mandeep Kumar Badhan, Royal Lepage Arteam Realty. RAE
 - C$399,9902 bd3 ba1.5k sqft15152 26th St NW, Edmonton, AB T5Y 3Y5For Sale
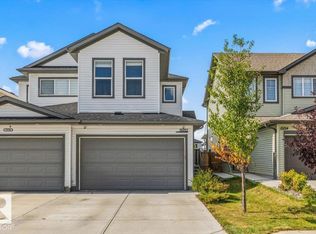 MLS ID #E4508055, Fraser Chapman, Real Broker. RAE
 - C$350,0003 bd4 ba1.3k sqftMiller Park Estates, Edmonton, AB T5Y 0L3For Sale
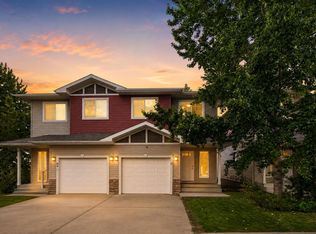 MLS ID #E4511312, Manikirat Grewal, Royal Lepage Arteam Realty. RAE
