35plus adult living at it's best! Welcome home to this 3 bedroom and 4 bathroom townhouse offering over 1800sqft of living space on 3 levels, located in the very quiet community of Ravine Estates. SOUTH facing WALKOUT BASEMENT with 180 degree RAVINE VIEWS, this SMOKE FREE & PET FREE home shows absolute pride of ownership. Last 3 years the following upgrades include: a complete KITCHEN RENO (all new appliances, stain master luxury tiles, knockdown ceiling, new cabinets, gas stove, quartz counter tops) new washer & dryer and new high efficiency furnace. Other features include: 2 gas fireplaces, 2nd floor laundry, insulated & heated double garage, 220 volt wiring, epoxy garage flooring, central vacuum system, patio awning, natural gas BBQ line and storage shed. Close proximity to the Anthony Henday and numerous shops & amenities. This home is an absolute must see today!
For sale
C$325,000
2419 133rd Ave NW #39, Edmonton, AB T5A 5A5
3beds
1,563sqft
Townhouse
Built in 1999
836 Square Feet Lot
$-- Zestimate®
C$208/sqft
C$-- HOA
What's special
Stain master luxury tilesKnockdown ceilingNew cabinetsGas stoveQuartz counter topsNew washer and dryerEpoxy garage flooring
- 18 days |
- 41 |
- 1 |
Zillow last checked:
Listing updated:
Listed by:
Jay D Berg,
Century 21 Masters
Source: RAE,MLS®#: E4498854
Facts & features
Interior
Bedrooms & bathrooms
- Bedrooms: 3
- Bathrooms: 4
- Full bathrooms: 2
- 1/2 bathrooms: 2
Primary bedroom
- Level: Upper
Heating
- Forced Air-1, Natural Gas
Appliances
- Included: Dishwasher-Built-In, Dryer, Microwave Hood Fan, Refrigerator, Gas Stove, Washer
Features
- No Animal Home, No Smoking Home, Vacuum Systems
- Flooring: Carpet, Ceramic Tile, Laminate Flooring
- Windows: Curtains and Blinds, Vinyl Windows
- Basement: Full, Finished
- Fireplace features: Gas
Interior area
- Total structure area: 1,563
- Total interior livable area: 1,563 sqft
Video & virtual tour
Property
Parking
- Total spaces: 2
- Parking features: Double Garage Attached, Heated Garage, Insulated, Guest, Parking-Visitor, Garage Control, Garage Opener
- Attached garage spaces: 2
Features
- Levels: 2 Storey,3
- Exterior features: Backs Onto Park/Trees, Landscaped, Playground Nearby
- Pool features: Community, Public Swimming Pool
- Fencing: Fenced
- Has view: Yes
- View description: Ravine View, River, River View
- Has water view: Yes
- Water view: Ravine View,River View
Lot
- Size: 836 Square Feet
- Features: Backs Onto Park/Trees, Landscaped, Playground Nearby, Near Public Transit, Shopping Nearby, Public Transportation
Details
- Additional structures: Storage Shed
Construction
Type & style
- Home type: Townhouse
- Property subtype: Townhouse
Materials
- Foundation: Concrete Perimeter
- Roof: Asphalt
Condition
- Year built: 1999
Utilities & green energy
- Electric: 220 Volt Wiring
Community & HOA
Community
- Features: No Animal Home, No Smoking Home, Natural Gas BBQ Hookup
- Security: Smoke Detector(s), Detectors Smoke
- Senior community: Yes
HOA
- Has HOA: Yes
- Services included: Exterior Maintenance, Insur. for Common Areas, Professional Management, Reserve Fund Contribution
Location
- Region: Edmonton
Financial & listing details
- Price per square foot: C$208/sqft
- Date on market: 7/15/2026
- Ownership: Private
Jay D Berg
Jay D Berg
By pressing Contact Agent, you agree that the real estate professional identified above may call/text you about your search, which may involve use of automated means and pre-recorded/artificial voices. You don't need to consent as a condition of buying any property, goods, or services. Message/data rates may apply. You also agree to our Terms of Use. Zillow does not endorse any real estate professionals. We may share information about your recent and future site activity with your agent to help them understand what you're looking for in a home.
Price history
Price history is unavailable.
Public tax history
Tax history is unavailable.
Climate risks
Neighborhood: Claireview
Nearby schools
GreatSchools rating
No schools nearby
We couldn't find any schools near this home.
- C$395,0004 bd2 ba1.1k sqft2216 134th Ave NW, Edmonton, AB T5A4Y4For Sale

- C$349,0003 bd3 ba1.1k sqft415 Clareview Rd NW #57, Edmonton, AB T5A0Z6For Sale
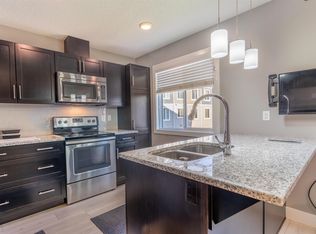
- C$--3 bd3 ba1.1k sqft415 Clareview Rd NW #38, Edmonton, AB T5A0Z6Off Market
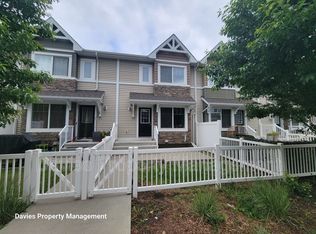
- C$320,0003 bd3 ba1.1k sqft415 Clareview Rd NW, Edmonton, AB T5A0Z6For Sale
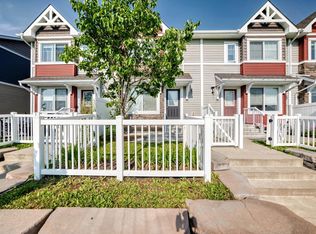
- C$--3 bd1 ba1.2k sqft2655 135th Ave NW, Edmonton, AB T5A3S3Off Market
- C$--3 bd2 ba-- sqft2531 135th Ave NW, Edmonton, AB T5A3S5Off Market
- C$--3 bd2 ba-- sqft400 Clareview Rd NW, Edmonton, AB T5A4G6Off Market
- C$215,0003 bd1 ba947 sqft747 Clareview Rd NW, Edmonton, AB T5A3S6For Sale
Similar homes
- C$315,0003 bd2 ba1.2k sqftClaregreen Mews, Edmonton, AB T5A 3K3For Sale
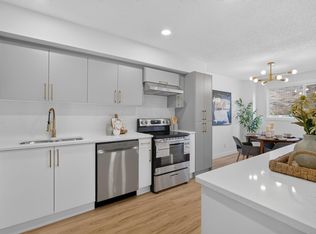 MLS ID #E4501392, David M Estephan, KIC Realty. RAE
 - C$320,0003 bd3 ba1.1k sqftKernohan Ravine, Edmonton, AB T5A 0Z6For SaleMLS ID #E4496603, Amanuel T Chirom, RE/MAX Elite. RAE
- C$349,0003 bd3 ba1.1k sqftKernohan Ravine, Edmonton, AB T5A 0Z6For SaleMLS ID #E4482393, Dragic Janjic, REMAX River City. RAE
- C$283,9003 bd3 ba1.3k sqftVictoria Square I, Edmonton, AB T5A 4B5For Sale
 MLS ID #E4498430, Errol J Scott, Exp Realty. RAE
 - C$310,0003 bd3 ba1.3k sqftClareview Vistas, Edmonton, AB T5Y 0T3For SaleMLS ID #E4497425, Michael Waddell, Real Broker. RAE
- C$269,9003 bd3 ba1.2k sqftBrook Haven, Edmonton, AB T5A 3K4For SaleMLS ID #E4500046, Aqsa Chaudhry, MaxWell Polaris. RAE
- C$319,9003 bd3 ba1.3k sqftClareview Vistas, Edmonton, AB T5Y 0T3For SaleMLS ID #E4486427, Henry Han, Century 21 Masters. RAE
- C$314,9003 bd3 ba1.3k sqftClareview Vistas, Edmonton, AB T5Y 0T3For SaleMLS ID #E4484411, Deo B Gahiza, RE/MAX Elite. RAE
- C$359,9003 bd4 ba1.2k sqft13834 37th St NW, Edmonton, AB T5Y 3G5For SaleMLS ID #E4498945, Riaz S Ali, MaxWell Polaris. RAE
- C$339,9003 bd3 ba1.3k sqftCottages At Central Park, Edmonton, AB T5Y 0E4For SaleMLS ID #E4498379, . Gurbir Nishan Singh, MaxWell Devonshire Realty. RAE
- C$258,9003 bd2 ba1.1k sqftWoodborough Way, Edmonton, AB T5Y 1N2For SaleMLS ID #E4499808, Anna Trojanowicz, Century 21 All Stars Realty Ltd. RAE
- C$338,0003 bd2 ba1k sqft14538 SW 37th St NW, Edmonton, AB T5Y 2K2For SaleMLS ID #A2332142, Robin Hillier, Associate, Exp Realty. courtesy of Pillar9 System
- C$330,0003 bd3 ba1k sqft14411 31st St NW, Edmonton, AB T5Y 1Z1For SaleMLS ID #E4497966, Dave B Johnston, REMAX River City. RAE
- C$257,9003 bd2 ba1k sqftSifton Park Ravine, Edmonton, AB T5A 3L5For SaleMLS ID #E4500219, Matthew A Bennett, Royal LePage Noralta Real Estate. RAE
- C$244,9003 bd2 ba1.2k sqftClaregreen Square, Edmonton, AB T5A 3L9For SaleMLS ID #E4500876, Kelly Burk, Royal Lepage Arteam Realty. RAE
- C$265,0003 bd2 ba1k sqftWoodborough Way, Edmonton, AB T5Y 1N2For SaleMLS ID #E4496667, Jennifer L Kitzan Mohammed, MaxWell Polaris. RAE
- C$260,0003 bd3 ba1.1k sqftCedarwood Village, Edmonton, AB T5Y 1H4For SaleMLS ID #E4499577, David Demian, RE/MAX Real Estate. RAE
- C$359,9004 bd2 ba1k sqft455 Huffman Cres NW, Edmonton, AB T5A 4C7For SaleMLS ID #E4500341, Craig E Finnman, Royal LePage Prestige Realty. RAE
- C$395,0004 bd2 ba1.1k sqft2216 134th Ave NW, Edmonton, AB T5A 4Y4For SaleMLS ID #E4498831, Jacquie C Smith, 2% Realty Pro. RAE
- C$379,9004 bd2 ba1.1k sqft14228 22nd St NW, Edmonton, AB T5Y 1E5For SaleMLS ID #E4501147, Mark Pelletier, Century 21 Reward Realty. RAE
