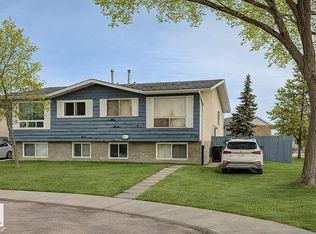
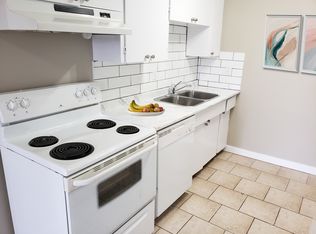
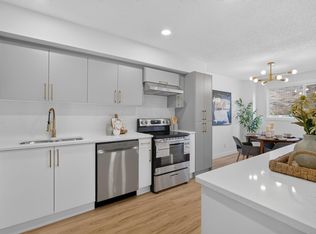
Bright,welcoming,beautifully laid out,meticulously maintained this home offers fantastic space inside and out!The main floor features a bright open layout with newer flooring and windows,a spacious living area, sunny eating nook and functional kitchen with a new fridge. Two bedrooms are upstairs, including a large primary bedroom. The fully finished basement adds even more living space with a generous rec/flex room, third bedroom, 4-piece bath, laundry area and workshop space. Major updates include the roof and furnace, both completed in 2025, plus an oversized 50-gallon hot water tank. Outside is a true highlight—a fully fenced, private backyard with mature landscaping, lush lawn, established garden areas, firepit and a 120 sq. ft. storage shed. With its bright interior, excellent layout, substantial updates and beautifully established yard, this inviting home offers plenty of room to live, relax, garden and entertain. A truly wonderful home with comfortable indoor living and impressive outdoor space!
For sale
C$299,900
13214 38th St NW, Edmonton, AB T5A 3G4
3beds
929sqft
Duplex, Half Duplex
Built in 1976
-- sqft lot
$-- Zestimate®
C$323/sqft
C$-- HOA
What's special
Bright open layoutNewer flooringSunny eating nookFunctional kitchenLarge primary bedroomFully finished basementThird bedroom
- 12 days
- 50
- 1
Zillow last checked:
Listing updated:
Listed by:
Deanna L Jacobson,
Royal LePage Prestige Realty,
Craig E Finnman,
Royal LePage Prestige Realty
Source: RAE,MLS®#: E4509512
Facts & features
Interior
Bedrooms & bathrooms
- Bedrooms: 3
- Bathrooms: 2
- Full bathrooms: 2
Primary bedroom
- Level: Main
Heating
- Forced Air-1, Natural Gas
Appliances
- Included: Dishwasher-Built-In, Freezer, Microwave Hood Fan, Refrigerator, Washer/Dryer Stacked, Electric Stove
Features
- Flooring: Hardwood, Laminate Flooring, Linoleum
- Windows: Window Coverings
- Basement: Full, Finished
Interior area
- Total structure area: 929
- Total interior livable area: 929.47 sqft
Video & virtual tour
Property
Parking
- Parking features: Parking Pad
Features
- Levels: 2
- Patio & porch: Deck
- Exterior features: Landscaped, Fire Pit
- Pool features: Community, Public Swimming Pool
- Fencing: Fenced
Lot
- Size: 4,541 Square Feet
- Features: Landscaped, Near Public Transit, Schools, Shopping Nearby, Public Transportation
Details
- Additional structures: Storage Shed
Construction
Type & style
- Home type: MultiFamily
- Architectural style: Bungalow
- Property subtype: Duplex, Half Duplex
- Attached to another structure: Yes
Materials
- Foundation: Concrete Perimeter
- Roof: Asphalt
Condition
- Year built: 1976
Community & HOA
Community
- Features: Deck, Fire Pit
Location
- Region: Edmonton
Financial & listing details
- Price per square foot: C$323/sqft
- Date on market: 9/19/2026
- Ownership: Private
Price history
Price history is unavailable.
Public tax history
Tax history is unavailable.
Climate risks
Neighborhood: Claireview
Nearby schools
GreatSchools rating
No schools nearby
We couldn't find any schools near this home.
Similar homes
- C$328,8003 bd2 ba1k sqft13210 39a St NW, Edmonton, AB T5A 3J5For Sale
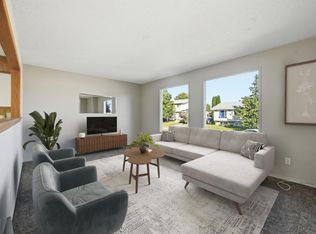 MLS ID #E4509916, Joe D Esposito, Century 21 Masters. RAE
 - C$287,0003 bd2 ba1.1k sqft13510 33rd St NW, Edmonton, AB T5A 5E1For Sale
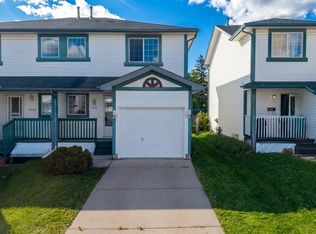 MLS ID #E4509704, Calvin R Hexter, Exp Realty. RAE
 - C$210,0003 bd1 ba929 sqft3813 134th Ave NW, Edmonton, AB T5A 3J7For Sale
 MLS ID #E4509941, Carlos Lunty, Exp Realty. RAE
 - C$289,9003 bd2 ba1.2k sqftClaregreen Mews, Edmonton, AB T5A 3K3For Sale
 MLS ID #E4506504, David M Estephan, KIC Realty. RAE
