Welcome Home! Exciting opportunity to own a beautiful detached home with a fully finished basement featuring side entrance, on a large pie-shaped lot, in a quiet, child safe cul-de-sac. This like-new two storey home features a functional layout with interior garage entrance to mudroom & walk-though pantry with built-in organizers! Enjoy the open concept kitchen with quartz counters, stainless appliances & large island, a spacious dining room and expansive living area with floor to ceiling tiled fireplace. Head upstairs to the huge central bonus room separating the primary bedroom with a well-sized walk in closet and 5 piece ensuite bath with standalone tub, fully tiled shower and dual sink vanity! Upper floor continues to impress with two well sized additional bedrooms & laundry. This home continues to impress with the fully finished basement with separate side entry door access, large bedroom, full 4 piece bath and two recreation areas! Excellent location close to all amenities, shopping, parks & more!
For sale
C$589,900
10 Sereno Ln, Fort Saskatchewan, AB T8L 0W3
4beds
1,808sqft
Single Family Residence
Built in 2024
-- sqft lot
$-- Zestimate®
C$326/sqft
C$-- HOA
What's special
Fully finished basementSide entranceLarge pie-shaped lotQuiet child safe cul-de-sacFunctional layoutOpen concept kitchenQuartz counters
- 1 day
- 2
- 0
Zillow last checked:
Listing updated:
Listed by:
Derek St. Jean,
Realty Focus,
Samuel Edmond Brosseau-Carter,
Realty Focus
Source: RAE,MLS®#: E4510956
Facts & features
Interior
Bedrooms & bathrooms
- Bedrooms: 4
- Bathrooms: 4
- Full bathrooms: 3
- 1/2 bathrooms: 1
Primary bedroom
- Level: Upper
Heating
- Forced Air-1, Natural Gas
Appliances
- Included: Dishwasher-Built-In, Dryer, Microwave Hood Fan, Refrigerator, Electric Stove, Washer
Features
- No Animal Home, No Smoking Home
- Flooring: Carpet, Vinyl Plank
- Basement: Full, Finished
Interior area
- Total structure area: 1,808
- Total interior livable area: 1,808 sqft
Property
Parking
- Total spaces: 2
- Parking features: Double Garage Attached
- Attached garage spaces: 2
Features
- Levels: 2 Storey,3
- Exterior features: Landscaped, Playground Nearby
Lot
- Features: Cul-De-Sac, Landscaped, Playground Nearby, Schools
Construction
Type & style
- Home type: SingleFamily
- Property subtype: Single Family Residence
Materials
- Foundation: Concrete Perimeter
- Roof: Asphalt
Condition
- Year built: 2024
Community & HOA
Community
- Features: No Animal Home, No Smoking Home
Location
- Region: Fort Saskatchewan
Financial & listing details
- Price per square foot: C$326/sqft
- Date on market: 9/30/2026
- Ownership: Private
Price history
Price history is unavailable.
Public tax history
Tax history is unavailable.
Climate risks
Neighborhood: T8L
Nearby schools
GreatSchools rating
No schools nearby
We couldn't find any schools near this home.
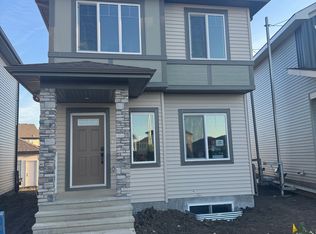
- C$--3 bd3 ba1.7k sqft19 Sereno Ln, Fort Saskatchewan, AB T8L0Z9Off Market
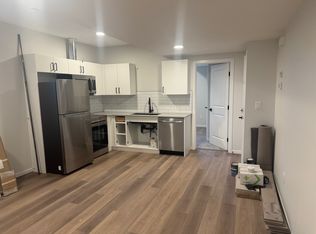
- C$--2 bd1 ba850 sqft19 Sereno Ln #BASEMENT, Fort Saskatchewan, AB T8L0Z9Off Market
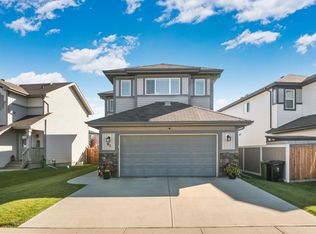
- C$559,9003 bd4 ba1.8k sqft81 Canyon Rd, Fort Saskatchewan, AB T8L0W2For Sale
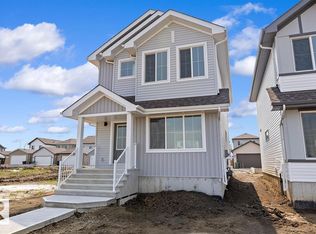
- C$442,6003 bd3 ba1.5k sqft127 Sereno Ln, Fort Saskatchewan, AB T8L0Z9For Sale
Similar homes
- C$599,9004 bd4 ba2k sqft41 Sequoia Bnd, Fort Saskatchewan, AB T8L 0J2For Sale
 MLS ID #E4506128, Michelle Lucena-Abesamis, Century 21 All Stars Realty Ltd. RAE
 - C$559,9003 bd4 ba1.8k sqft81 Canyon Rd, Fort Saskatchewan, AB T8L 0W2For SaleMLS ID #E4506705, Jordan Draper, Realty Focus. RAE
- C$519,9993 bd3 ba1.7k sqft98 Galloway Wynd, Fort Saskatchewan, AB T8L 0A7For Sale
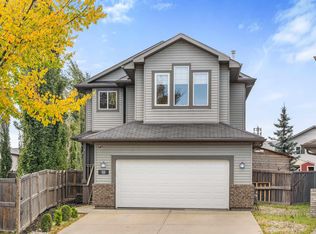 MLS ID #E4511112, Mac Mindus, Real Broker. RAE
 - C$584,9005 bd4 ba1.6k sqft202 Starling Way, Fort Saskatchewan, AB T8L 0X9For Sale
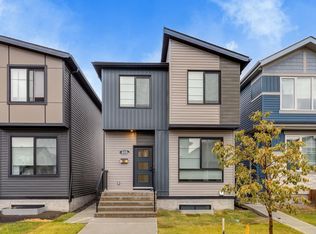 MLS ID #E4509271, Michael V Scott, Professional Realty Group. RAE
