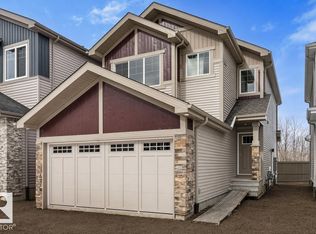
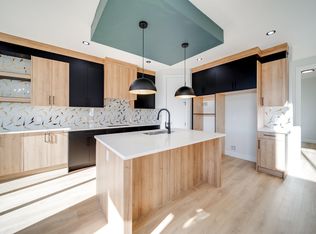
Welcome to this beautifully designed Active Homes property offering the perfect blend of luxury, functionality, and modern living. This stunning home features an OPEN-CONCEPT layout with a MAIN FLOOR BEDROOM and FULL BATHROOM, ideal for guests or multi-generational living. The chef-inspired kitchen showcases QUARTZ countertops, and a FULL SPICE KITCHEN! Upstairs offers 4 spacious BEDROOMS, including a luxurious PRIMARY SUITE with a CUSTOM FEATURE WALL, 5 PIECE SPA-LIKE ENSUITE, and WALK-IN CLOSET. Enjoy the convenience of an upstairs BONUS ROOM and UPPER FLOOR LAUNDRY, designed for everyday comfort. With a total of 5 BEDROOMS, this home provides exceptional space for the entire family. Additional features include a SEPARATE SIDE ENTRANCE, LUXURY VINYL PLANK flooring, and a HUGE BACKYARD BACKING ONTO TREES for added privacy. Conveniently located close to schools, shopping, parks, and all major amenities. This home is a MUST-SEE!
For sale
C$682,500
8816 183rd Ave NW, Edmonton, AB T5Z 0S8
5beds
2,241sqft
Single Family Residence
Built in 2025
4,897 Square Feet Lot
$-- Zestimate®
C$304/sqft
C$-- HOA
What's special
Open-concept layoutMain floor bedroomChef-inspired kitchenQuartz countertopsFull spice kitchenLuxurious primary suiteWalk-in closet
- 6 days |
- 23 |
- 1 |
Zillow last checked:
Listing updated:
Listed by:
Chris K Karampelas,
MaxWell Polaris,
Jennifer L Kitzan Mohammed,
MaxWell Polaris
Source: RAE,MLS®#: E4498857
Facts & features
Interior
Bedrooms & bathrooms
- Bedrooms: 5
- Bathrooms: 3
- Full bathrooms: 3
Primary bedroom
- Level: Upper
Heating
- Forced Air-1, Natural Gas, HRV System
Appliances
- Included: See Remarks, Builder Appliance Credit, Instant Hot Water
Features
- Ceiling 9 ft., Closet Organizers, No Animal Home, No Smoking Home
- Flooring: Carpet, Ceramic Tile, Vinyl Plank
- Basement: Full, Unfinished, 9 ft. Basement Ceiling, 9 ft. Basement Ceiling
- Fireplace features: Electric
Interior area
- Total structure area: 2,241
- Total interior livable area: 2,241 sqft
Property
Parking
- Total spaces: 4
- Parking features: Double Garage Attached
- Attached garage spaces: 2
Features
- Levels: 2 Storey,2
- Exterior features: Backs Onto Park/Trees, Playground Nearby, Private Setting
- Pool features: Community, Public Swimming Pool
- Fencing: Partial,Partially Fenced
Lot
- Size: 4,897 Square Feet
- Features: Backs Onto Park/Trees, Playground Nearby, Private, Near Public Transit, Schools, Shopping Nearby, See Remarks, Public Transportation
Construction
Type & style
- Home type: SingleFamily
- Property subtype: Single Family Residence
Materials
- Foundation: Concrete Perimeter
- Roof: Asphalt
Condition
- Year built: 2025
Community & HOA
Community
- Features: Ceiling 9 ft., Closet Organizers, Hot Water Instant, No Animal Home, No Smoking Home, See Remarks, HRV System
Location
- Region: Edmonton
Financial & listing details
- Price per square foot: C$304/sqft
- Date on market: 7/15/2026
- Ownership: Private
Chris K Karampelas
Chris K Karampelas
By pressing Contact Agent, you agree that the real estate professional identified above may call/text you about your search, which may involve use of automated means and pre-recorded/artificial voices. You don't need to consent as a condition of buying any property, goods, or services. Message/data rates may apply. You also agree to our Terms of Use. Zillow does not endorse any real estate professionals. We may share information about your recent and future site activity with your agent to help them understand what you're looking for in a home.
Price history
Price history is unavailable.
Public tax history
Tax history is unavailable.
Climate risks
Neighborhood: Lake District
Nearby schools
GreatSchools rating
No schools nearby
We couldn't find any schools near this home.
- C$669,9005 bd3 ba2.2k sqft8808 183rd Ave NW, Edmonton, AB T5Z0S8For Sale

- C$689,0004 bd4 ba2.2k sqft8740 183rd Ave NW, Edmonton, AB T5Z0S8For Sale

- C$--2 bd1 ba1k sqft9324 183rd Ave NW, Edmonton, AB T5Z0J5Off Market

- C$564,6003 bd3 ba1.8k sqft8732 183rd Ave NW, Edmonton, AB T5Z0S8For Sale
- C$--4 bd3 ba1.7k sqft8804 182nd Ave NW #MF, Edmonton, AB T5Z0V6Off Market
- C$--2 bd1 ba600 sqft8804 182nd Ave NW #BM, Edmonton, AB T5Z0V6Off Market
- C$561,6003 bd3 ba1.8k sqft8724 183rd Ave NW, Edmonton, AB T5Z0S8For Sale
- C$535,4973 bd3 ba1.7k sqft8719 183rd Ave NW, Edmonton, AB T5Z0S8For Sale
Similar homes
- C$689,0004 bd4 ba2.2k sqft8740 183rd Ave NW, Edmonton, AB T5Z 0S8For SaleMLS ID #E4498860, Chris K Karampelas, MaxWell Polaris. RAE
- C$669,9005 bd3 ba2.2k sqft8808 183rd Ave NW, Edmonton, AB T5Z 0S8For SaleMLS ID #E4488285, Chris K Karampelas, MaxWell Polaris. RAE
- C$650,0005 bd3 ba1.7k sqft9020 183rd Ave NW, Edmonton, AB T5Z 0S6For Sale
 MLS ID #E4493152, Khal Moustarah, MaxWell Progressive. RAE
 - C$689,9004 bd3 ba2k sqft8603 183rd Ave NW, Edmonton, AB T5Z 0S8For Sale
 MLS ID #E4488290, Chris K Karampelas, MaxWell Polaris. RAE
 - C$660,0004 bd3 ba2k sqft8515 183rd Ave NW, Edmonton, AB T5Z 0S8For SaleMLS ID #E4488287, Chris K Karampelas, MaxWell Polaris. RAE
- C$674,9003 bd4 ba2.1k sqft9119 183rd Ave NW, Edmonton, AB T5Z 0S6For SaleMLS ID #E4497037, Ross G Osioway, Sable Realty. RAE
- C$545,9973 bd3 ba1.9k sqft8464 183rd Ave NW, Edmonton, AB T5Z 0S8For SaleMLS ID #E4499733, Wally Karout, Royal Lepage Arteam Realty. RAE
- C$549,9003 bd3 ba1.9k sqft18123 89th St NW, Edmonton, AB T5Z 0S8For SaleMLS ID #E4494060, Chris C Akins, REMAX River City. RAE
- C$475,0004 bd4 ba1.5k sqft18080 89th St NW, Edmonton, AB T5Z 0J5For SaleMLS ID #E4499443, Daniel N Garth, Garth Realty Group Inc.. RAE
- C$634,9003 bd3 ba1.9k sqft8823 182nd Ave NW, Edmonton, AB T5Z 0S6For SaleMLS ID #E4497882, David Lofthaug, Bode. RAE
- C$689,9004 bd4 ba1.8k sqft488 Klarvatten Lake Wynd NW, Edmonton, AB T5Z 3G7For SaleMLS ID #E4496033, Nadia Osman, RE/MAX Elite. RAE
- C$879,9004 bd4 ba2.7k sqft7640 179th Ave NW, Edmonton, AB T5Z 0L2For SaleMLS ID #E4499041, Ricky Aujla, Century 21 Bravo Realty. RAE
- C$654,9005 bd4 ba1.9k sqft17820 70th St NW, Edmonton, AB T5Z 0T3For SaleMLS ID #E4491967, Sarah Keats, REMAX River City. RAE
- C$814,9006 bd5 ba2.7k sqft18204 90th St NW, Edmonton, AB T5Z 0S7For SaleMLS ID #E4485430, Nicole U McLennon, MaxWell Polaris. RAE
- C$550,0004 bd4 ba1.9k sqft8730 180a Ave NW, Edmonton, AB T5Z 0G6For SaleMLS ID #E4493934, Lori Cartmell, Homes & Gardens Real Estate Limited. RAE
- C$714,5005 bd3 ba2.3k sqft7023 177th Ave NW, Edmonton, AB T5Z 0V9For SaleMLS ID #E4495445, Yad Dhillon, Nationwide Realty Corp. RAE
- C$548,6003 bd3 ba1.7k sqft8608 183rd Ave NW, Edmonton, AB T5Z 0S8For SaleMLS ID #E4487867, David Lam, Exp Realty. RAE
- C$739,8004 bd3 ba2.4k sqft18135 87th St NW, Edmonton, AB T5Z 3K3For SaleMLS ID #E4495644, Jiya Bhalla, Exp Realty. RAE
- C$709,9004 bd3 ba2.2k sqft7156 177th Ave NW, Edmonton, AB T5Z 0V9For SaleMLS ID #E4493433, Yad Dhillon, Nationwide Realty Corp. RAE
- C$597,0006 bd4 ba2.3k sqft18003 77th St NW, Edmonton, AB T5Z 0L1For SaleMLS ID #E4494989, Wendy M Lam, RE/MAX Elite. RAE
