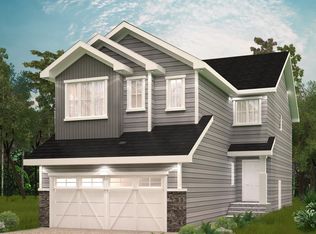
Built by Art Homes, this beautifully designed home offers a bright open-concept layout with a breathtaking open-to-above great room that fills the home with natural light. The chef-inspired kitchen is complemented by a spice kitchen, making meal prep and entertaining effortless. The main floor is thoughtfully designed for both everyday living and hosting. Upstairs, you’ll find a spacious bonus room, a luxurious primary retreat with a walk-in closet and ensuite, plus two additional bedrooms, a full bathroom, and convenient upper-floor laundry. Featuring premium finishes, modern design, and exceptional craftsmanship throughout, this home is perfect for growing families looking for style, comfort, and functionality. Experience the quality and attention to detail that Art Homes is known for. Photos are representative.
For sale
C$634,900
8823 182nd Ave NW, Edmonton, AB T5Z 0S6
3beds
1,961sqft
Single Family Residence
Built in 2026
3,389 Square Feet Lot
$-- Zestimate®
C$324/sqft
C$-- HOA
What's special
Bright open-concept layoutBreathtaking open-to-above great roomChef-inspired kitchenSpice kitchenSpacious bonus roomLuxurious primary retreatWalk-in closet
- 14 days |
- 10 |
- 0 |
Zillow last checked:
Listing updated:
Listed by:
David Lofthaug,
Bode
Source: RAE,MLS®#: E4497882
Facts & features
Interior
Bedrooms & bathrooms
- Bedrooms: 3
- Bathrooms: 3
- Full bathrooms: 3
Primary bedroom
- Level: Upper
Heating
- Forced Air-1, Natural Gas
Appliances
- Included: None
Features
- No Animal Home, No Smoking Home
- Flooring: Carpet, Ceramic Tile, Vinyl Plank
- Basement: Full, Unfinished
- Fireplace features: Electric
Interior area
- Total structure area: 1,961
- Total interior livable area: 1,961 sqft
Property
Parking
- Total spaces: 4
- Parking features: Double Garage Attached
- Attached garage spaces: 2
Features
- Levels: 2 Storey,2
- Exterior features: Playground Nearby
Lot
- Size: 3,389 Square Feet
- Features: Playground Nearby, Near Public Transit, Schools, Shopping Nearby, Public Transportation
Construction
Type & style
- Home type: SingleFamily
- Property subtype: Single Family Residence
Materials
- Foundation: Concrete Perimeter
- Roof: Asphalt
Condition
- Year built: 2026
Community & HOA
Community
- Features: No Animal Home, No Smoking Home, See Remarks
Location
- Region: Edmonton
Financial & listing details
- Price per square foot: C$324/sqft
- Date on market: 7/9/2026
- Ownership: Private
David Lofthaug
David Lofthaug
By pressing Contact Agent, you agree that the real estate professional identified above may call/text you about your search, which may involve use of automated means and pre-recorded/artificial voices. You don't need to consent as a condition of buying any property, goods, or services. Message/data rates may apply. You also agree to our Terms of Use. Zillow does not endorse any real estate professionals. We may share information about your recent and future site activity with your agent to help them understand what you're looking for in a home.
Price history
Price history is unavailable.
Public tax history
Tax history is unavailable.
Climate risks
Neighborhood: Lake District
Nearby schools
GreatSchools rating
No schools nearby
We couldn't find any schools near this home.
- C$549,9003 bd3 ba1.9k sqft18123 89th St NW, Edmonton, AB T5Z0S8For Sale

- C$--2 bd1 ba1k sqft9324 183rd Ave NW, Edmonton, AB T5Z0J5Off Market

- C$--4 bd3 ba1.7k sqft8804 182nd Ave NW #MF, Edmonton, AB T5Z0V6Off Market
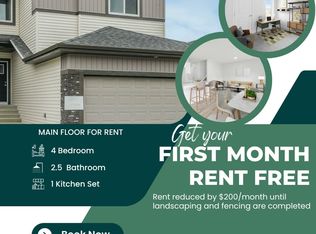
- C$--2 bd1 ba600 sqft8804 182nd Ave NW #BM, Edmonton, AB T5Z0V6Off Market
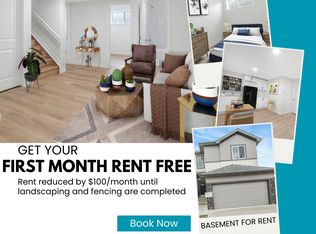
- C$589,9003 bd3 ba1.7k sqft8728 181st Ave NW, Edmonton, AB T5Z0V5For Sale
- C$669,9005 bd3 ba2.2k sqft8808 183rd Ave NW, Edmonton, AB T5Z0S8For Sale
- C$682,5005 bd3 ba2.2k sqft8816 183rd Ave NW, Edmonton, AB T5Z0S8For Sale
- C$514,9973 bd3 ba1.5k sqft8715 183rd Ave NW, Edmonton, AB T5Z0S8For Sale
Similar homes
- C$589,9003 bd3 ba1.7k sqft8728 181st Ave NW, Edmonton, AB T5Z 0V5For Sale
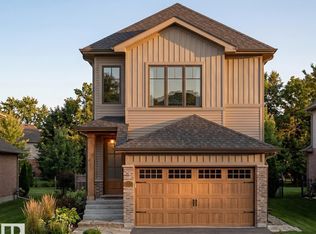 MLS ID #E4496551, David Lofthaug, Bode. RAE
 - C$660,0004 bd3 ba2k sqft8515 183rd Ave NW, Edmonton, AB T5Z 0S8For Sale
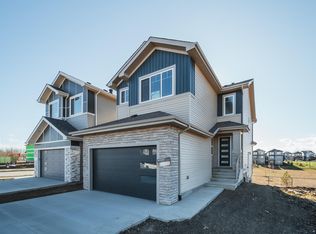 MLS ID #E4488287, Chris K Karampelas, MaxWell Polaris. RAE
 - C$619,9003 bd3 ba2.1k sqft803 157th Ave NW, Edmonton, AB T5Y 0E1For Sale
 MLS ID #E4474172, Michael D Melnychuk, Century 21 All Stars Realty Ltd. RAE
 - C$639,9004 bd3 ba2.1k sqft13123 Avenue 187, Edmonton, AB T6V 0N3For Sale
 MLS ID #E4493848, Bobby S Randhawa, MaxWell Polaris. RAE
 - C$640,0004 bd3 ba1.4k sqft3320 Chickadee Dr NW, Edmonton, AB T5S 0K9For SaleMLS ID #E4500214, Vic S Mutti, MaxWell Polaris. RAE
- C$619,9004 bd3 ba2k sqft6275 180th Ave NW, Edmonton, AB T5Y 3W9For SaleMLS ID #E4491197, Shelby Botto, RE/MAX Professionals. RAE
- C$705,0005 bd3 ba2.2k sqft7027 177th Ave NW, Edmonton, AB T5Z 0V9For SaleMLS ID #E4493004, Chris K Karampelas, MaxWell Polaris. RAE
- C$579,9004 bd3 ba2k sqft5221 Schonsee Dr NW, Edmonton, AB T5Z 0M5For SaleMLS ID #E4481726, Michael D Melnychuk, Century 21 All Stars Realty Ltd. RAE
- C$619,9003 bd3 ba2.1k sqft803 157th Ave NE, Edmonton, AB T5Y 0E1New ConstructionCentury 21 Canada
- C$679,0005 bd3 ba2.2k sqft240 166th Ave NE, Edmonton, AB T5Y 0P6For SaleMLS ID #E4497551, Sant P Sharma, MaxWell Polaris. RAE
- C$729,9006 bd4 ba2k sqft5736 176th Ave NW, Edmonton, AB T5Y 0V2For SaleMLS ID #E4481410, Ryan P Dutka, REMAX River City. RAE
- C$565,0004 bd3 ba2k sqft3150 Magpie Way, Edmonton, AB T5S 0K8For SaleMLS ID #E4500203, Vic S Mutti, MaxWell Polaris. RAE
- C$585,0004 bd3 ba2k sqft6714 176a Ave NW, Edmonton, AB T5Y 0V1For SaleMLS ID #E4490675, Chris K Karampelas, MaxWell Polaris. RAE
- C$566,8953 bd3 ba2.3k sqft17324 5th St NW, Edmonton, AB T6T 2G4For SaleMLS ID #E4488563, David Lofthaug, Bode. RAE
- C$577,3953 bd3 ba2.1k sqft17332 5th St NW, Edmonton, AB T6T 2G4For SaleMLS ID #E4488568, David Lofthaug, Bode. RAE
- C$579,9004 bd3 ba1.9k sqft6718 176a Ave NW, Edmonton, AB T5Y 0V1For SaleMLS ID #E4490676, Chris K Karampelas, MaxWell Polaris. RAE
- C$649,0003 bd3 ba2k sqft84 Rosa Cres, Saint Albert, AB T8N 7Y4For SaleMLS ID #E4491577, Gurinder S Khosa, Century 21 Signature Realty. RAE
- C$629,8953 bd3 ba2.2k sqft5860 Raven Cres NW, Edmonton, AB T5S 0S7For SaleMLS ID #E4494808, David Lofthaug, Bode. RAE
- C$549,9324 bd3 ba2k sqft17328 5th St NW, Edmonton, AB T6T 2G4For SaleMLS ID #E4495191, David Lofthaug, Bode. RAE
- C$729,9005 bd4 ba2.4k sqft18640 130th St NW, Edmonton, AB T6V 1E2For SaleMLS ID #E4482247, Chintan Patel, MaxWell Polaris. RAE
